DS Container Expansion
PROJECT LOCATION: West Chicago, IL
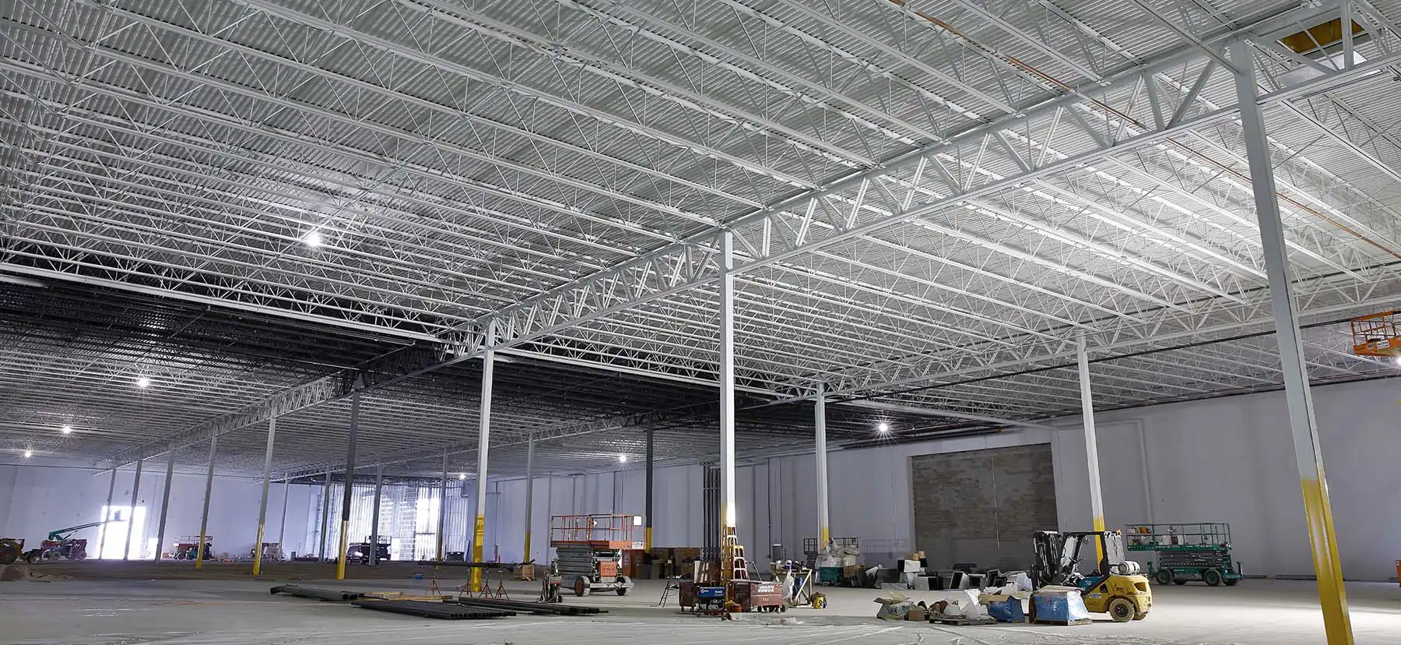
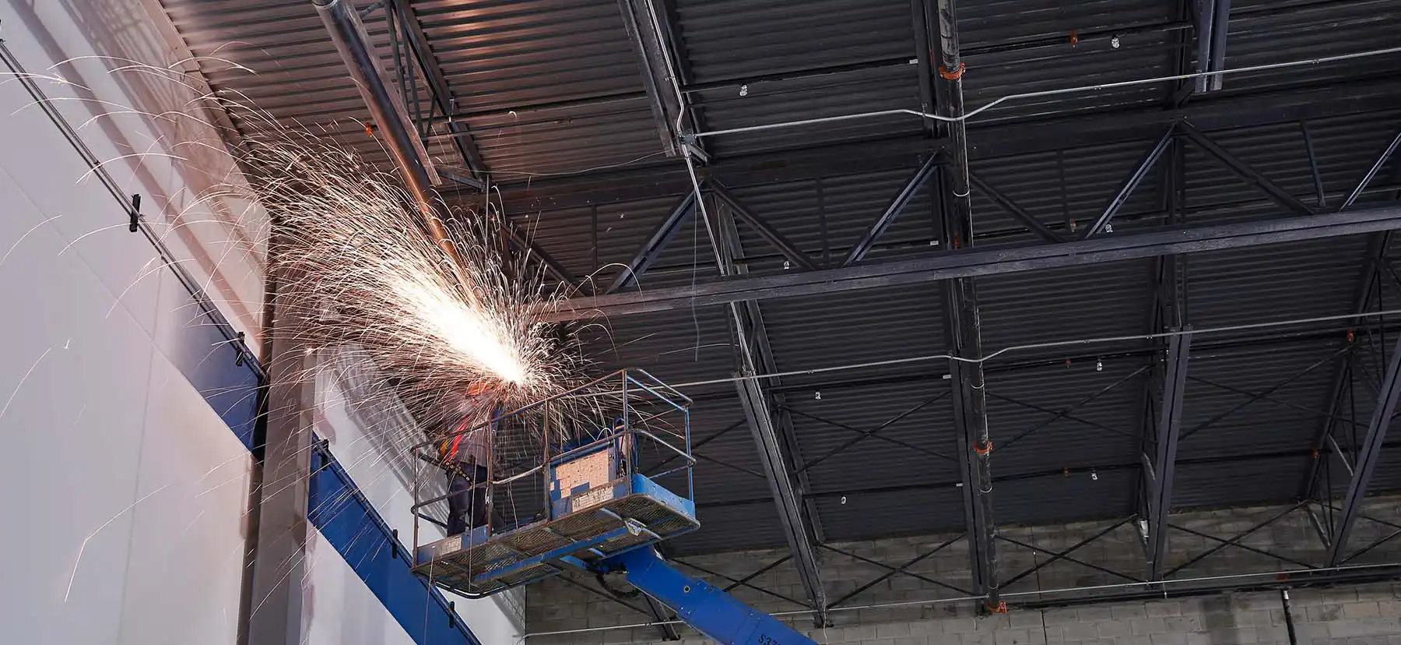
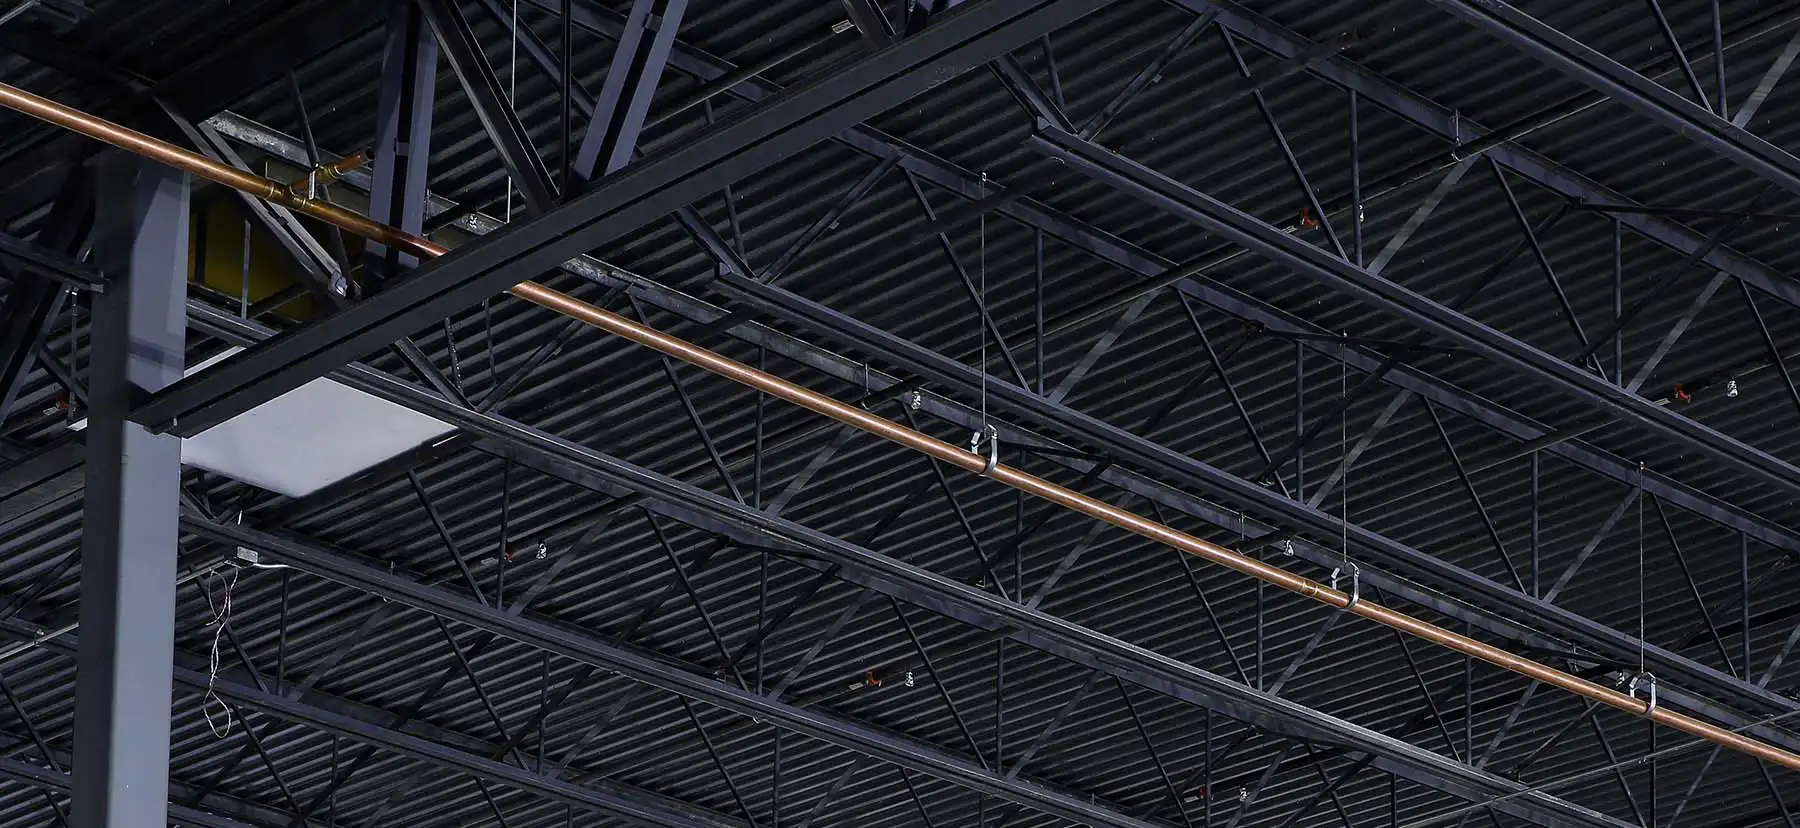
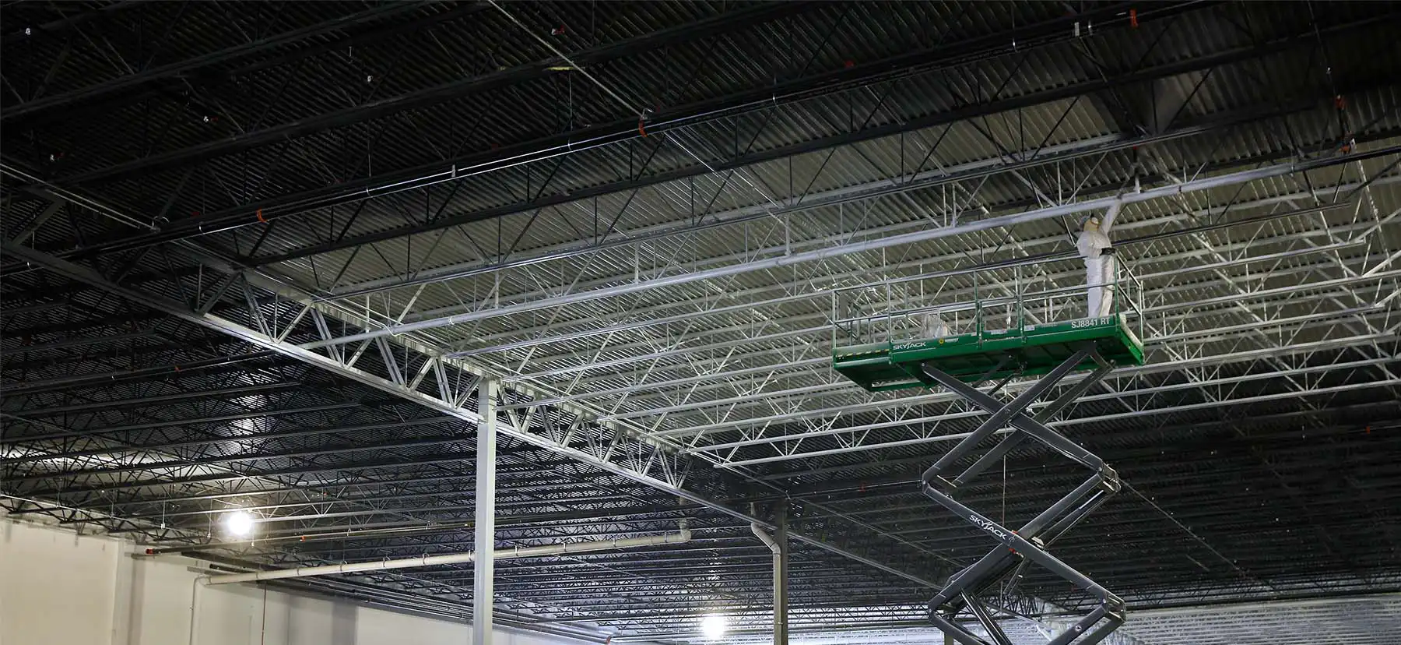
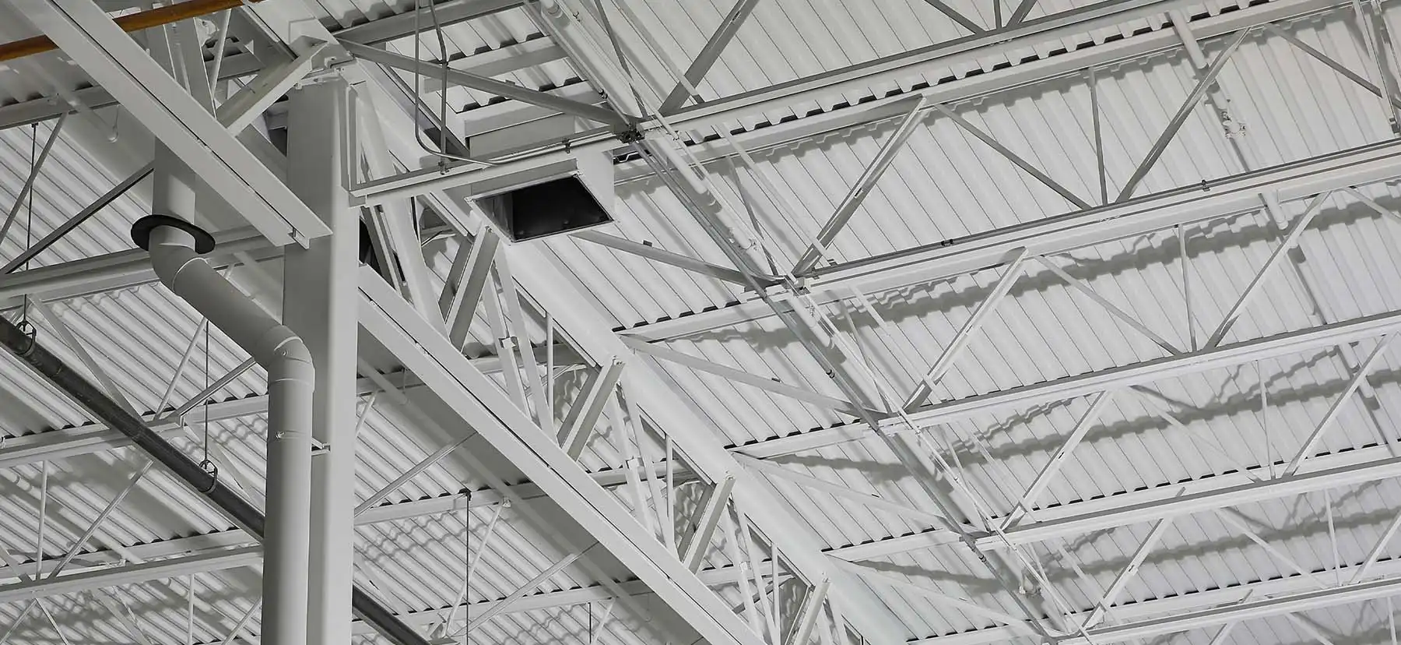
For its much-needed expansion, DS Container in West Chicago, Illinois, utilizes steel joists, joist girders, and roof deck for a wide-open warehouse that integrates utilities into its design. The open-web design of the joists and girders saves space by allowing utility lines to pass through unimpeded. When combined with the roof deck, the girders and joists create long spans and integrate utilities for an ideal wide-open warehouse design.
Project Collaborators
- CUSTOMER:
- Midwestern Steel Sales
PRODUCTS
- JOISTS:
- Standard Joists and Joist Girders
- ROOF DECK:
- B Deck
Featured Projects