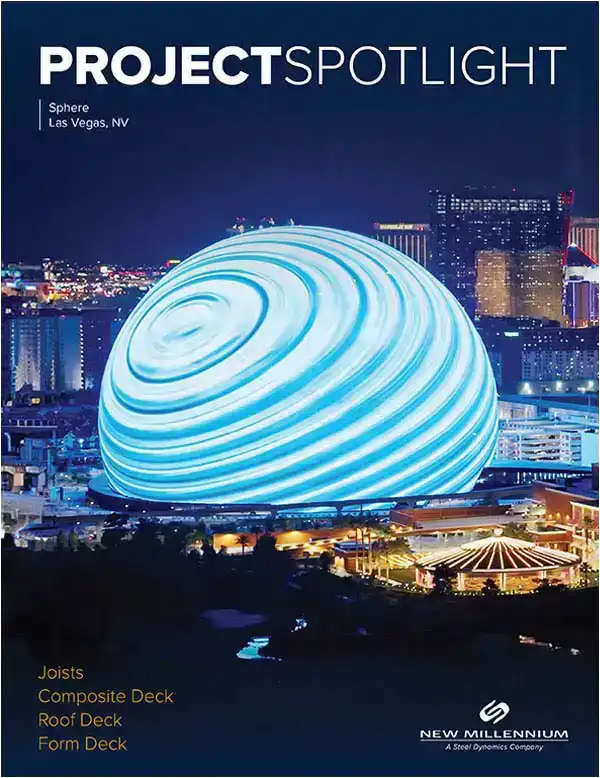
SPHERE

Sphere Las Vegas
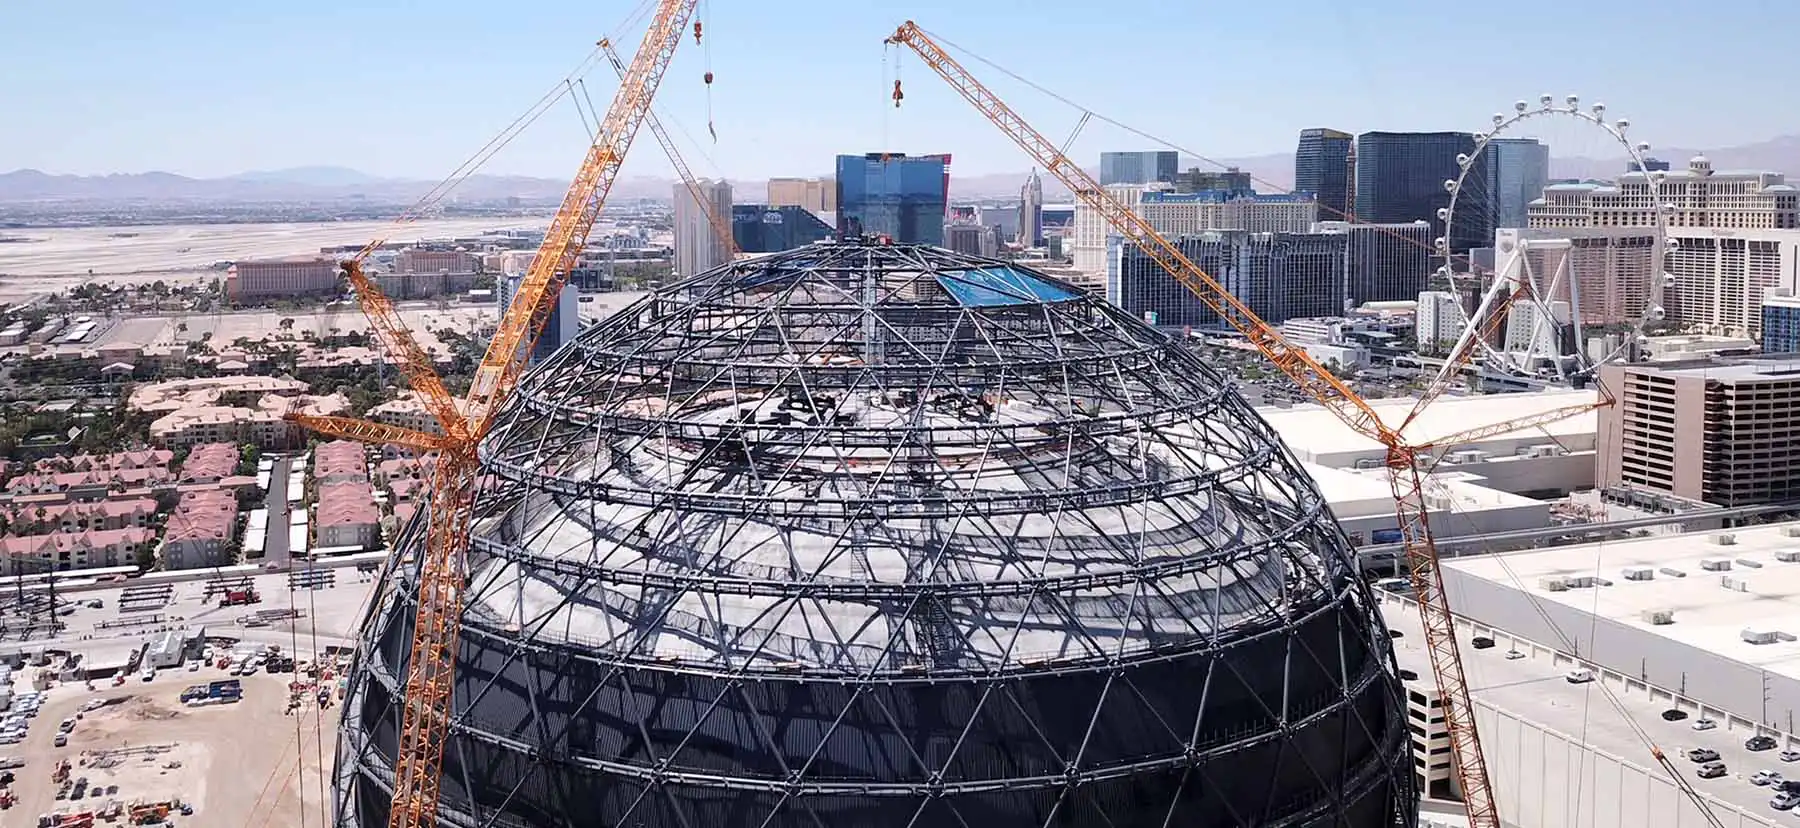
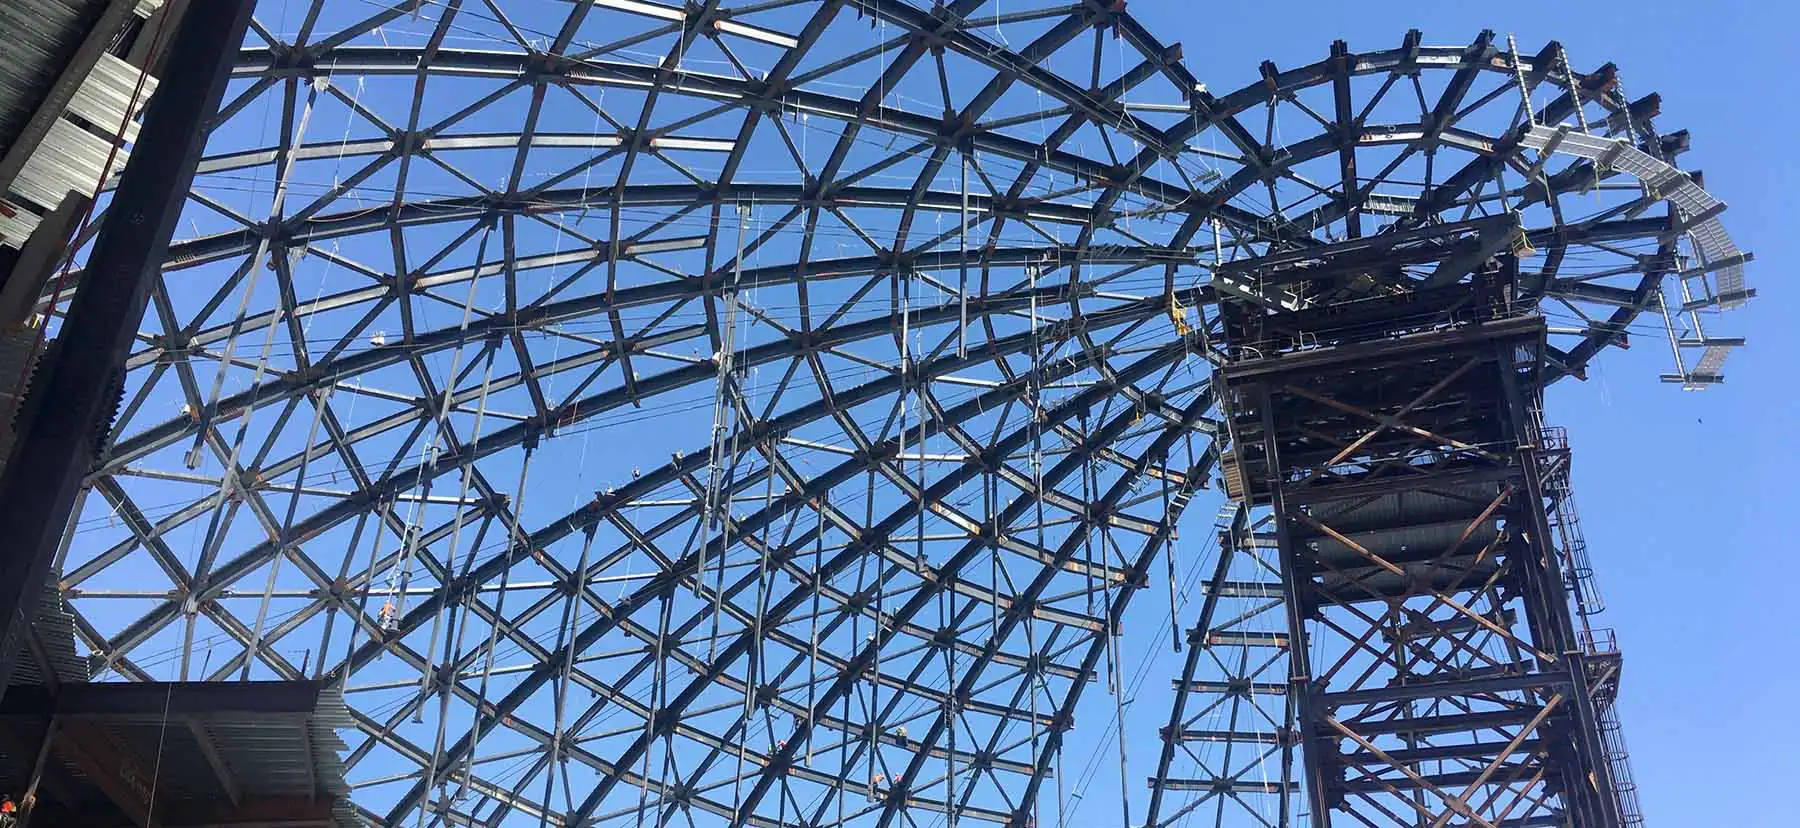
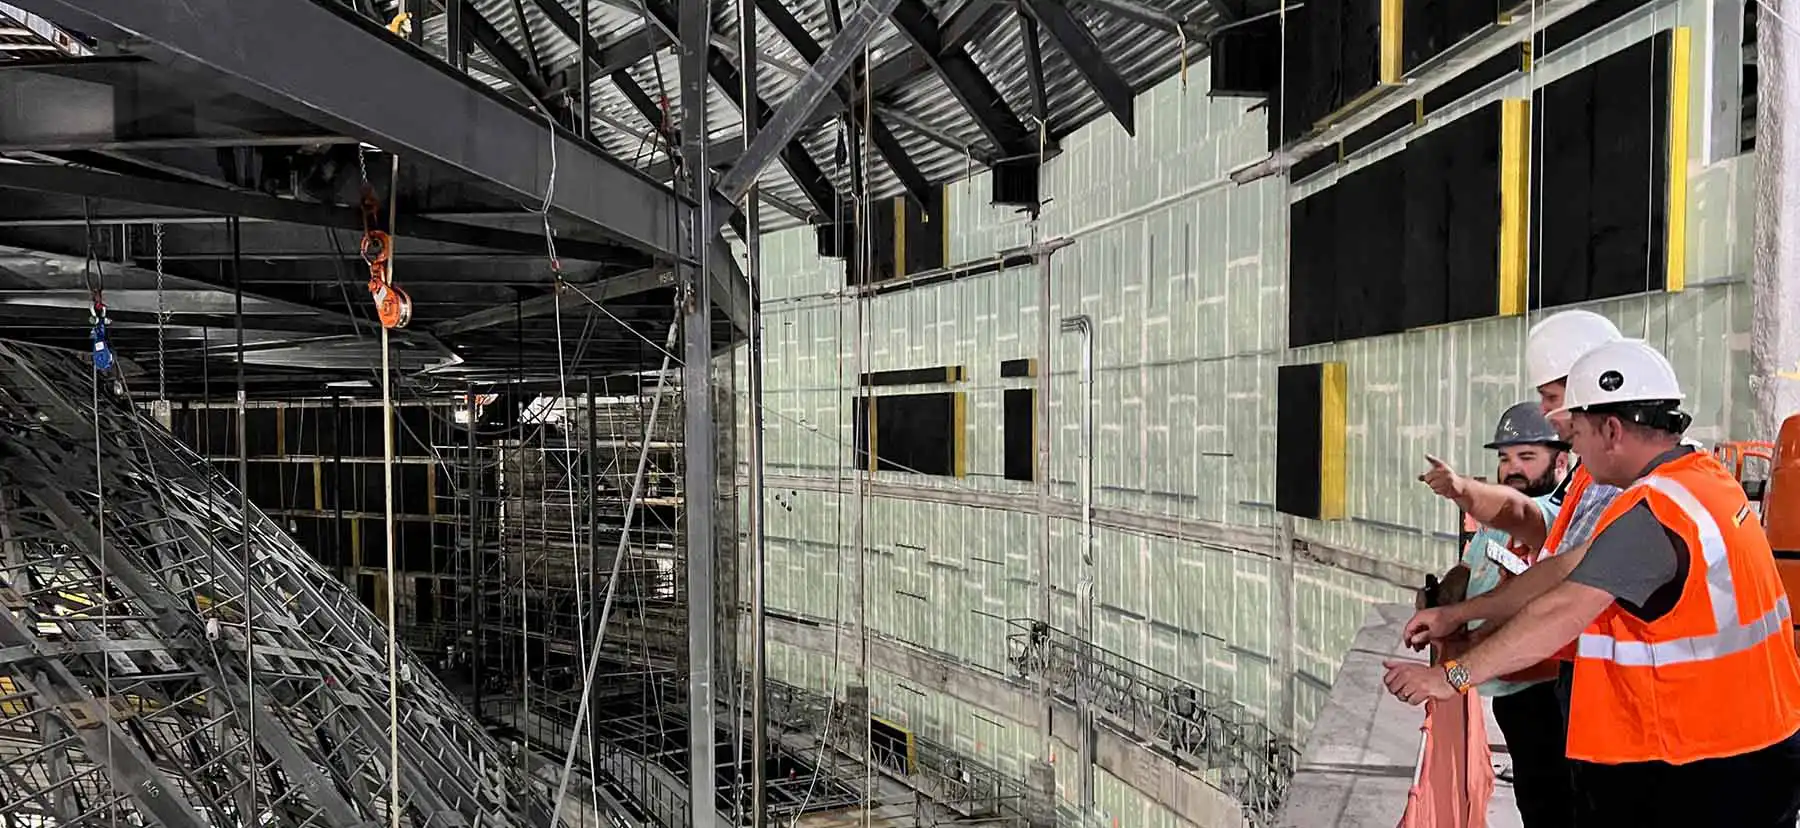
The biggest challenge for Sphere was the design of the inner dome, which required roof deck with architectural and structural components.
Sphere Las Vegas
For a round building with few straight lines, like Sphere, New Millennium’s detailing team played a critical role in minimizing skew cutting.
Sphere Las Vegas
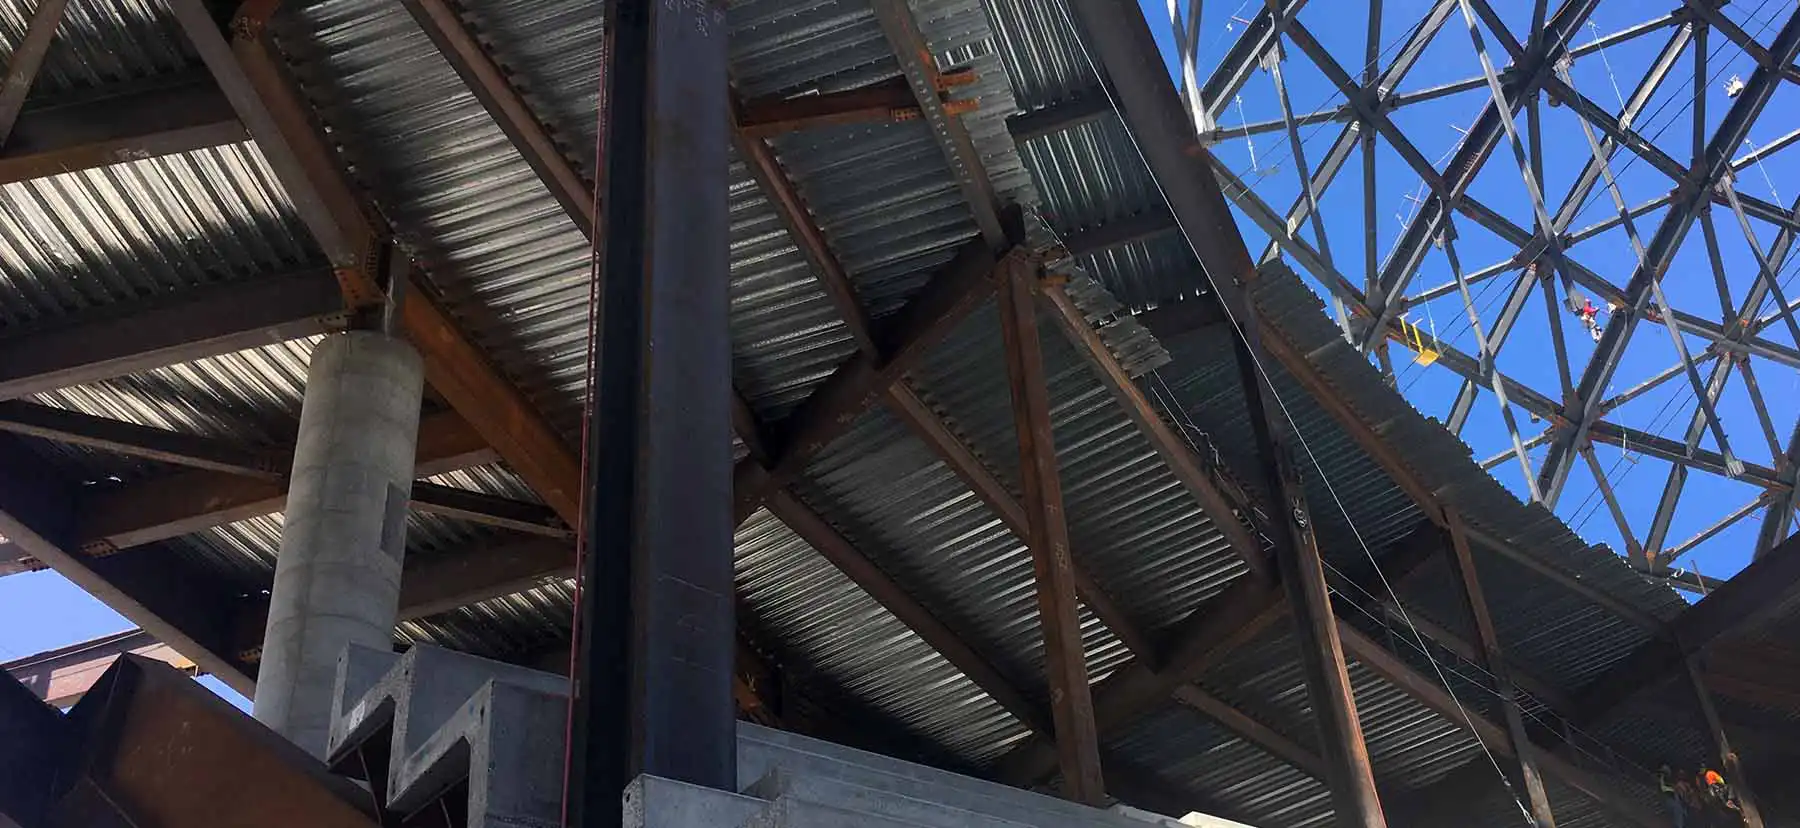
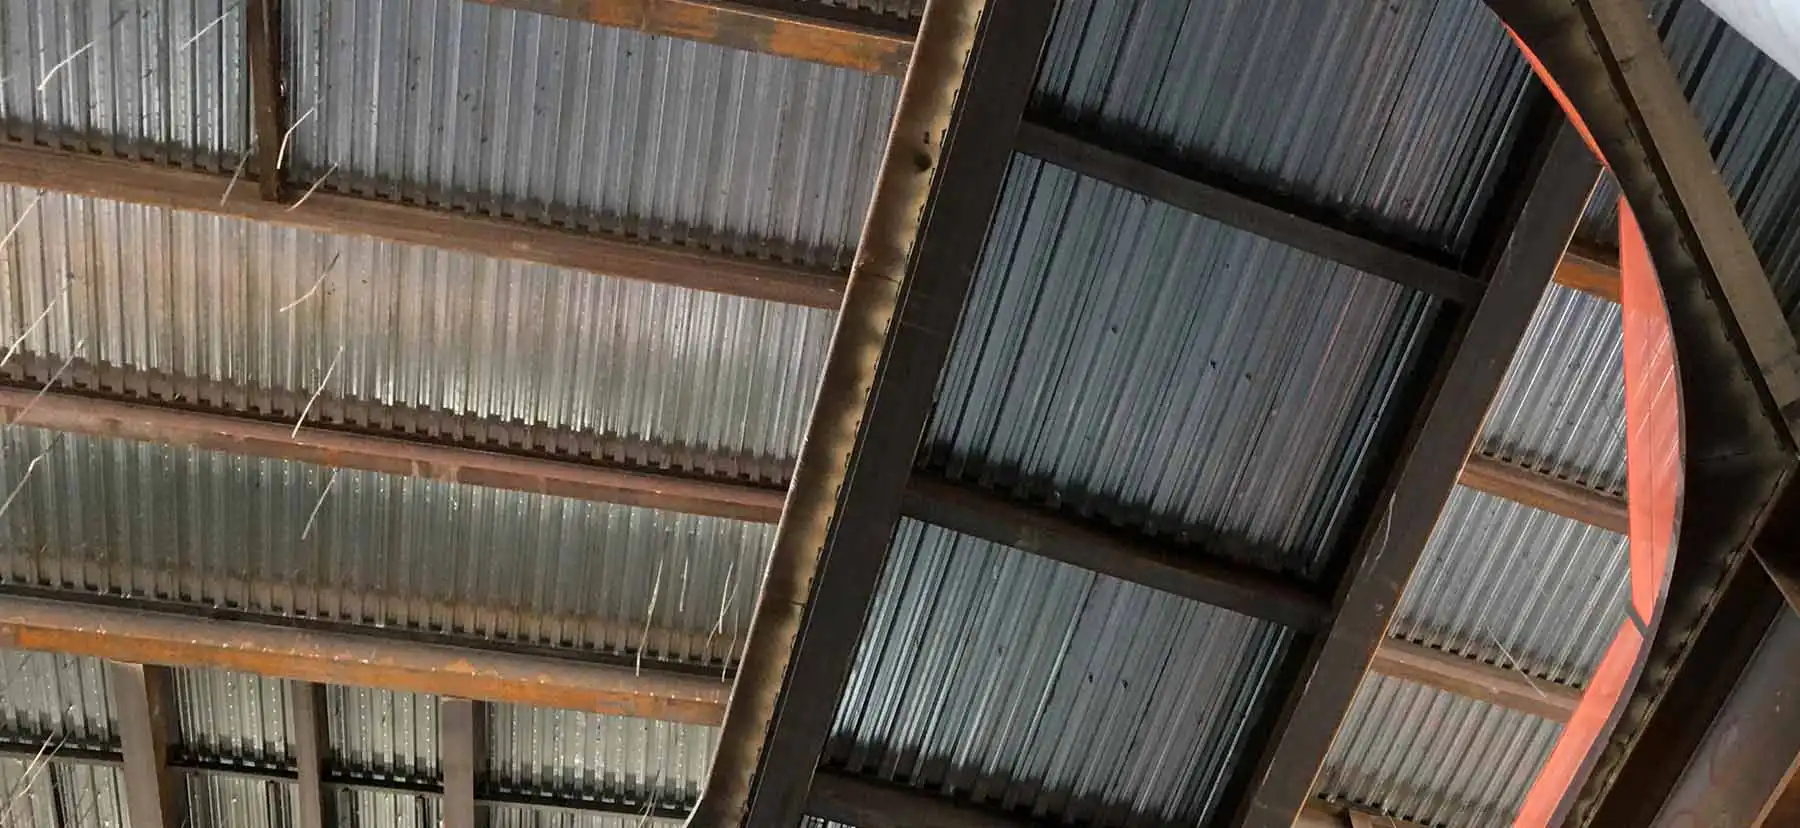
Sphere’s design called for 3.0 Composite Floor Deck above the seating in the arena’s inner dome.
Sphere Las Vegas
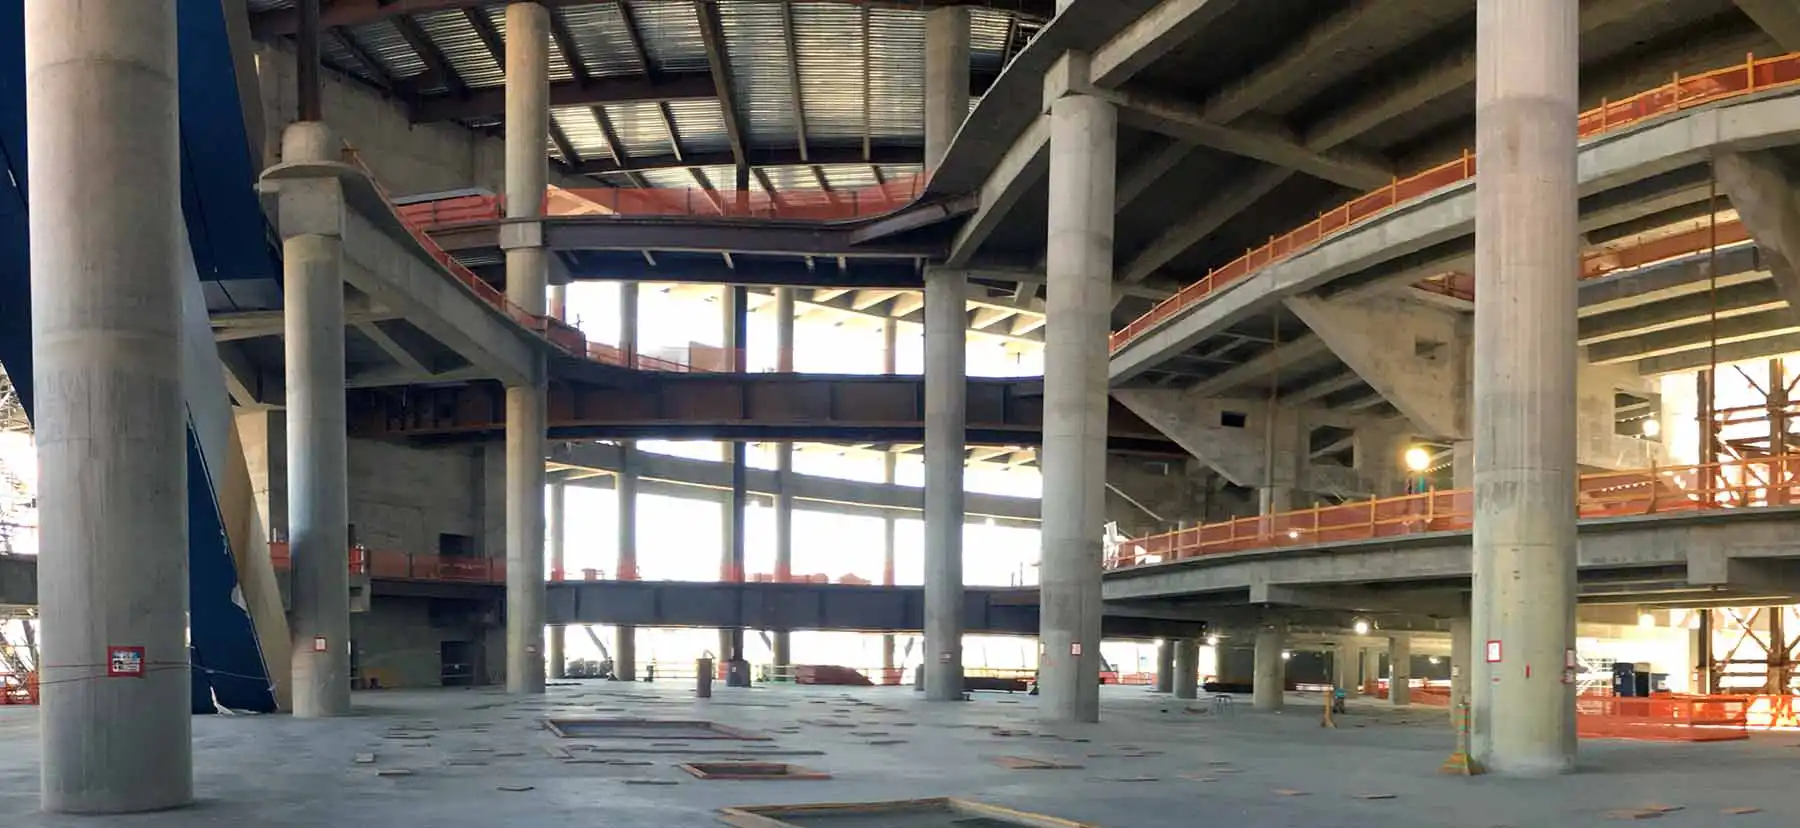
The catwalks within Sphere require 3-inch Standard N Deck.
Sphere Las Vegas
Sphere Las Vegas
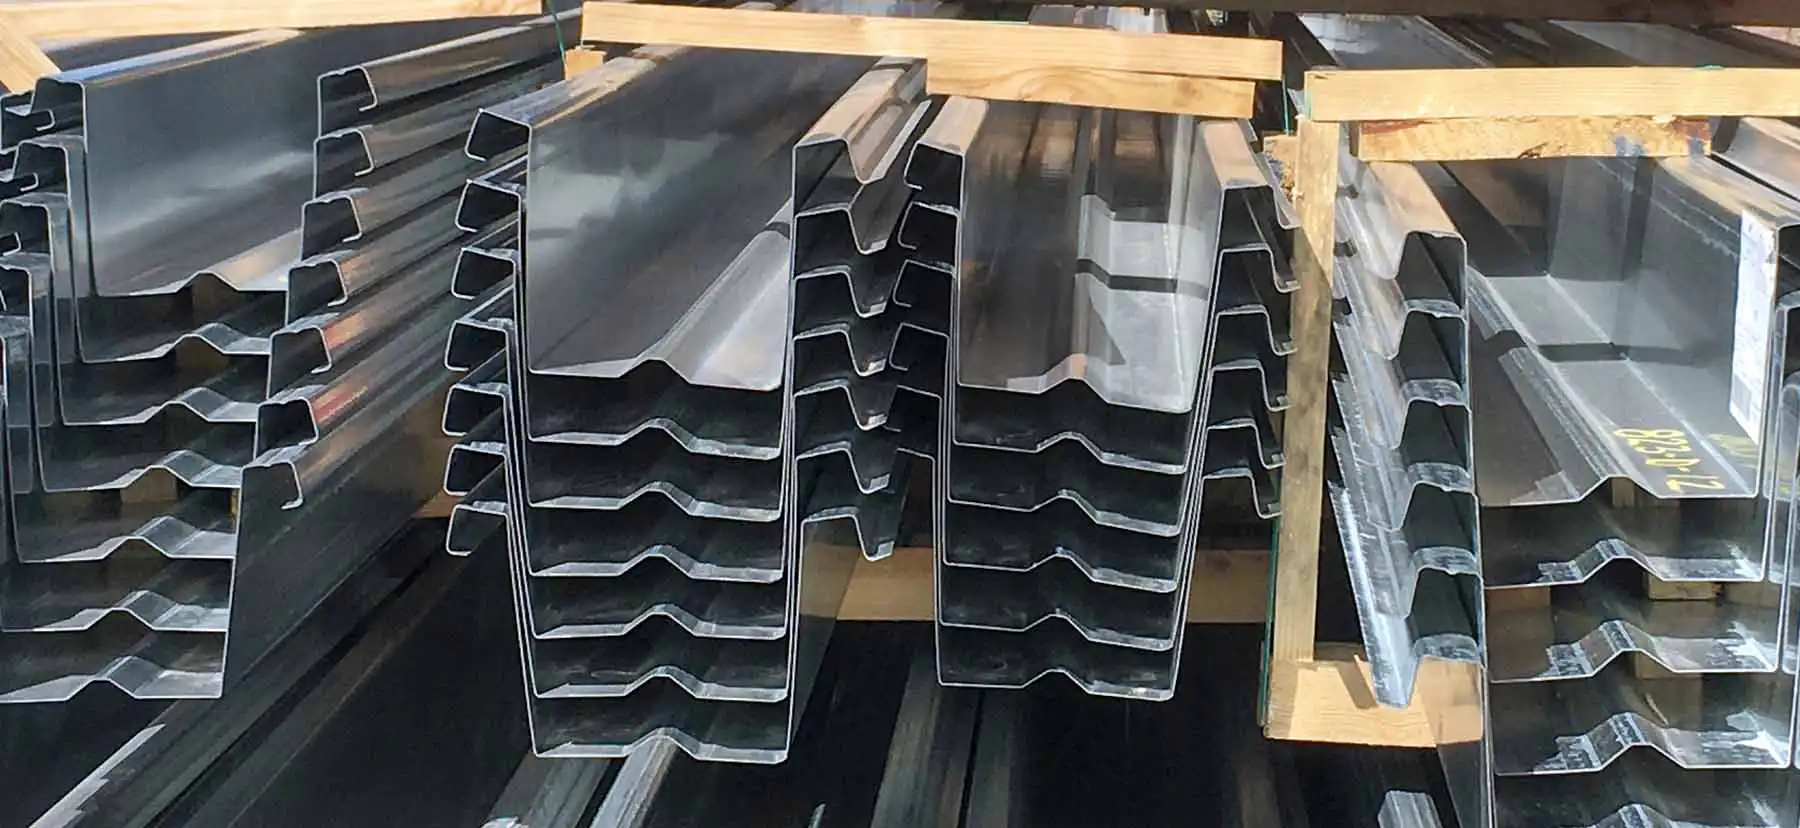
New Millennium’s 7.5-inch Deep-Dek® was selected based on span requirements. Separate insulation batts were added below the deck surface to address acoustic goals.
Sphere Las Vegas
Sphere Las Vegas

PROJECT LOCATION: Las Vegas, NV

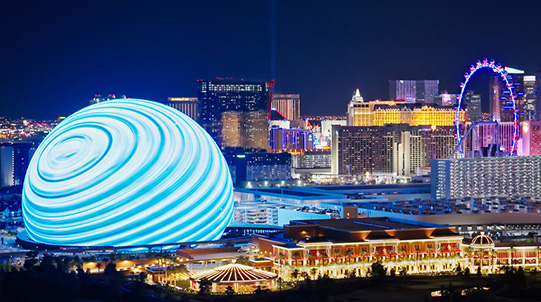
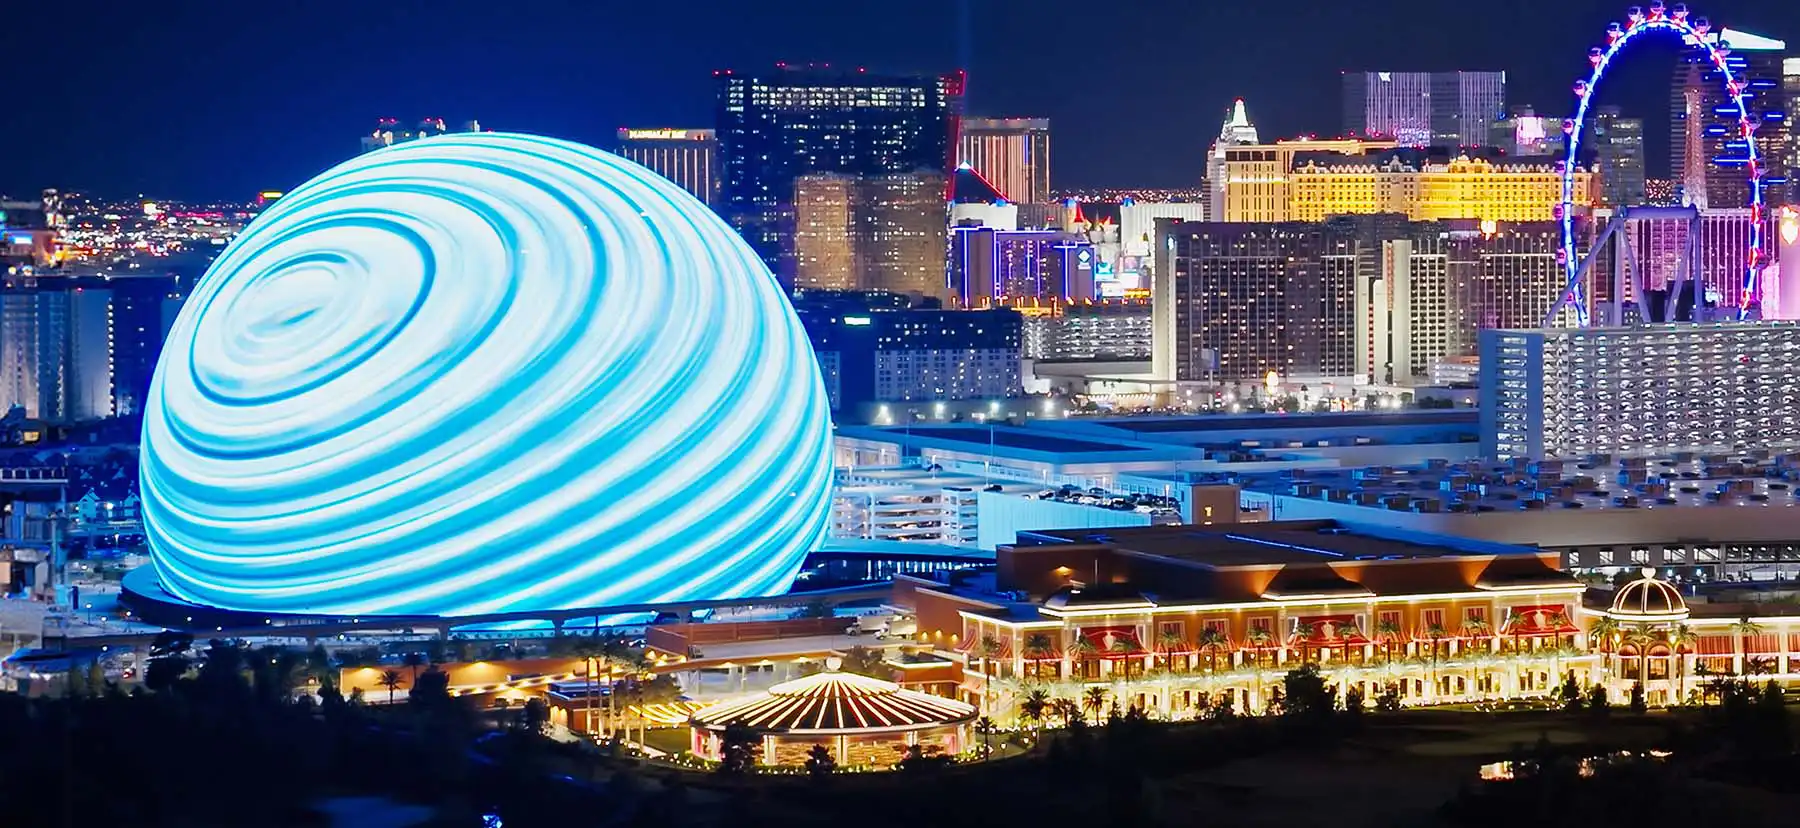
Sphere is a unique entertainment venue that features a one-of-a-kind architectural design using six different types of steel deck. Along with providing deck for the spherical ceiling of the inner dome, New Millennium oversaw a series of third-party noise reduction coefficient (NRC) tests on different perforation patterns in steel profiles. To zero in on a deep-bass frequency, New Millennium applied custom options to its Deep-Dek® profiles.

Project Collaborators:

  • STEEL FABRICATOR & ERECTOR:
    • W&W/AFCO Steel
  • ARCHITECT:
    • Populous
  • ENGINEER OF RECORD:
    • Severud Associates Consulting Engineers P.C.
  • GENERAL CONTRACTOR:
    • AECOM

PRODUCTS

  • STEEL JOISTS:
    • K-Series Joists
  • COMPOSITE DECK:
    • 3.0 Composite Deck
  • ROOF DECK:
    • B Deck and N Deck
  • FORM DECK:
    • 0.6 Form Deck
  • ARCHITECTURAL DECK:
    • Deep-Dek® 7.5

Featured Projects