443 Greenwich Tribeca Condominiums
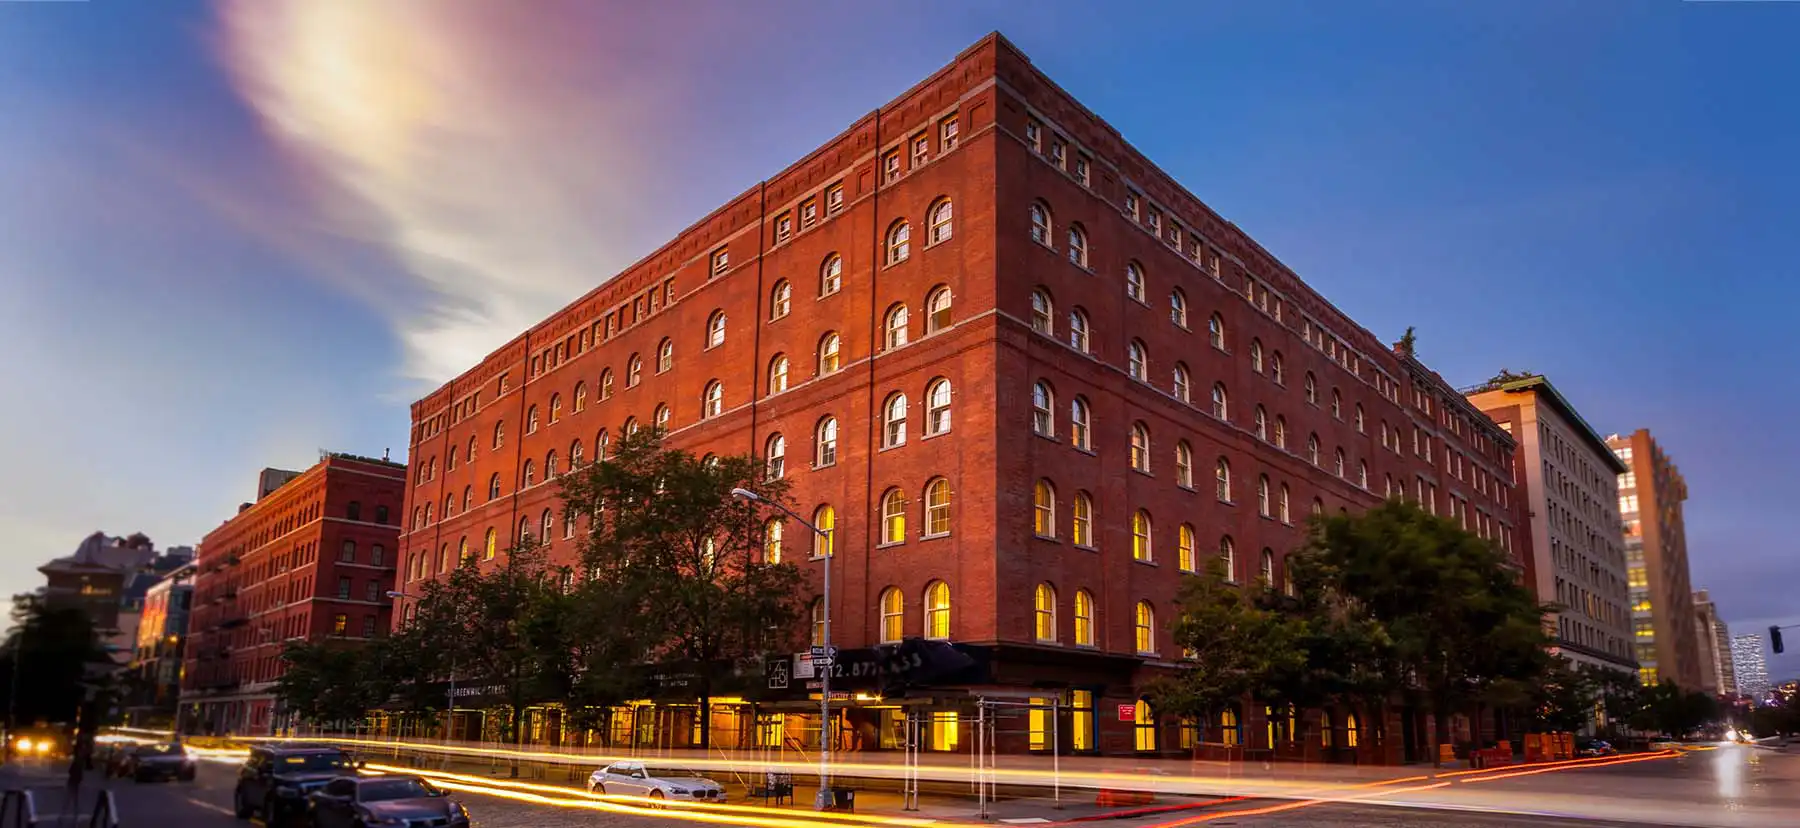
443 Greenwich Tribeca Condominiums
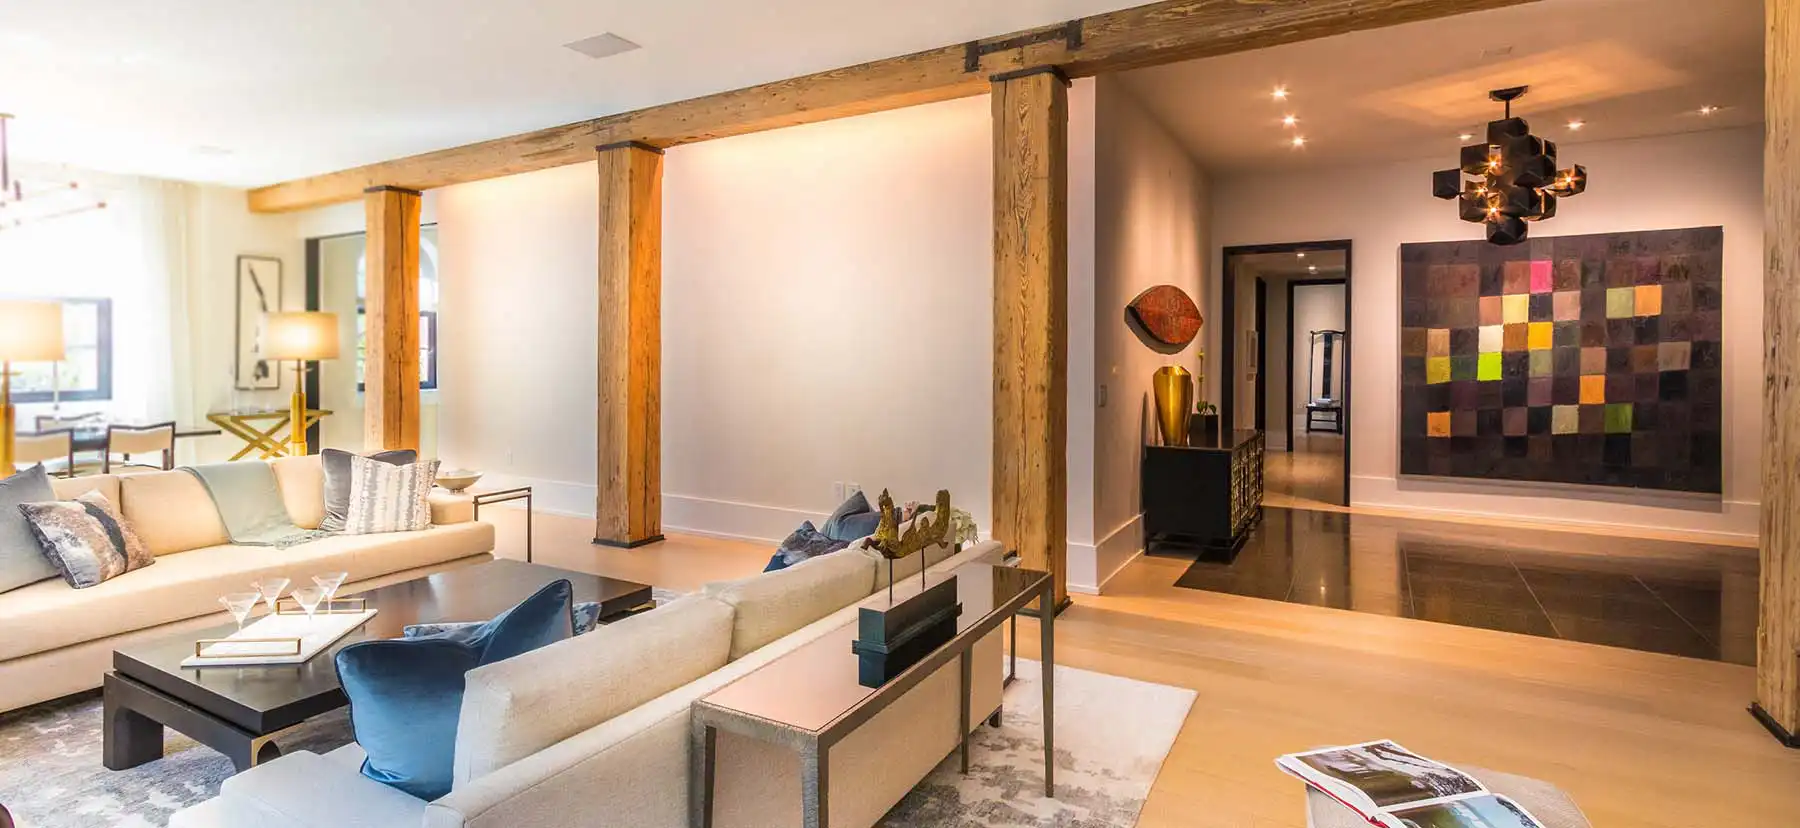
The historic building at 443 Greenwich in New York City was retrofitted to luxury condominiums using a Deep-Dek® Composite floor system.
443 Greenwich Tribeca Condominiums
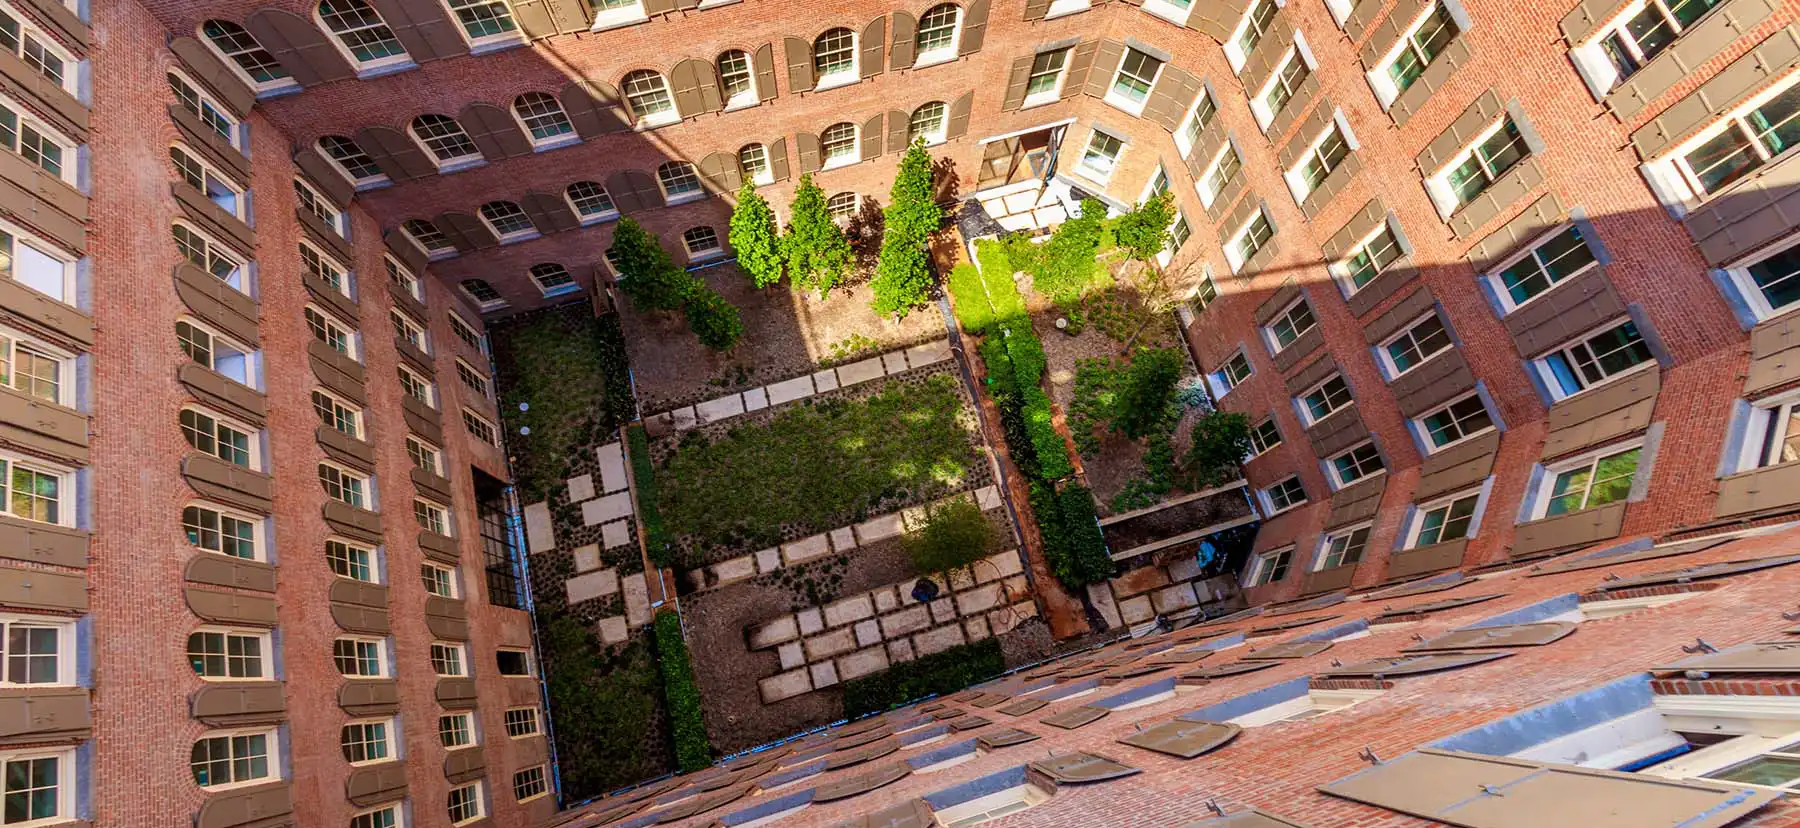
The rehabilitation of 443 Greenwich included a large interior courtyard featuring native plants, including tulip trees and a red maple.
443 Greenwich Tribeca Condominiums
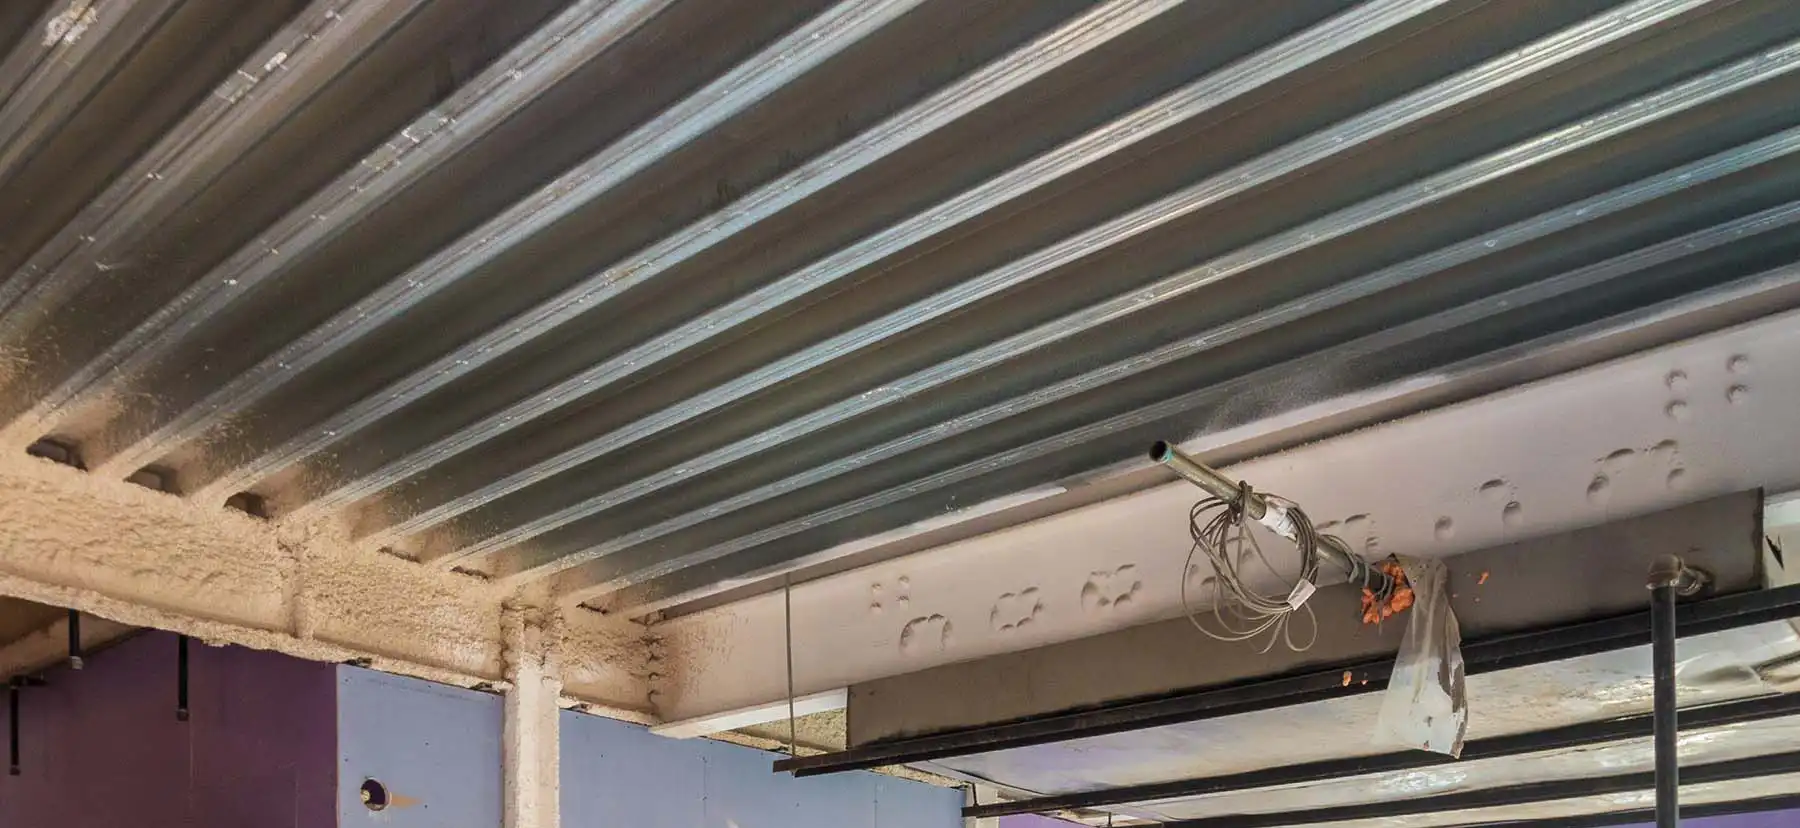
Restoring a landmarked structure like 443 Greenwich involved reinforcing the structure with structural steel while maintaining original elements like exposed wood beams.
443 Greenwich Tribeca Condominiums
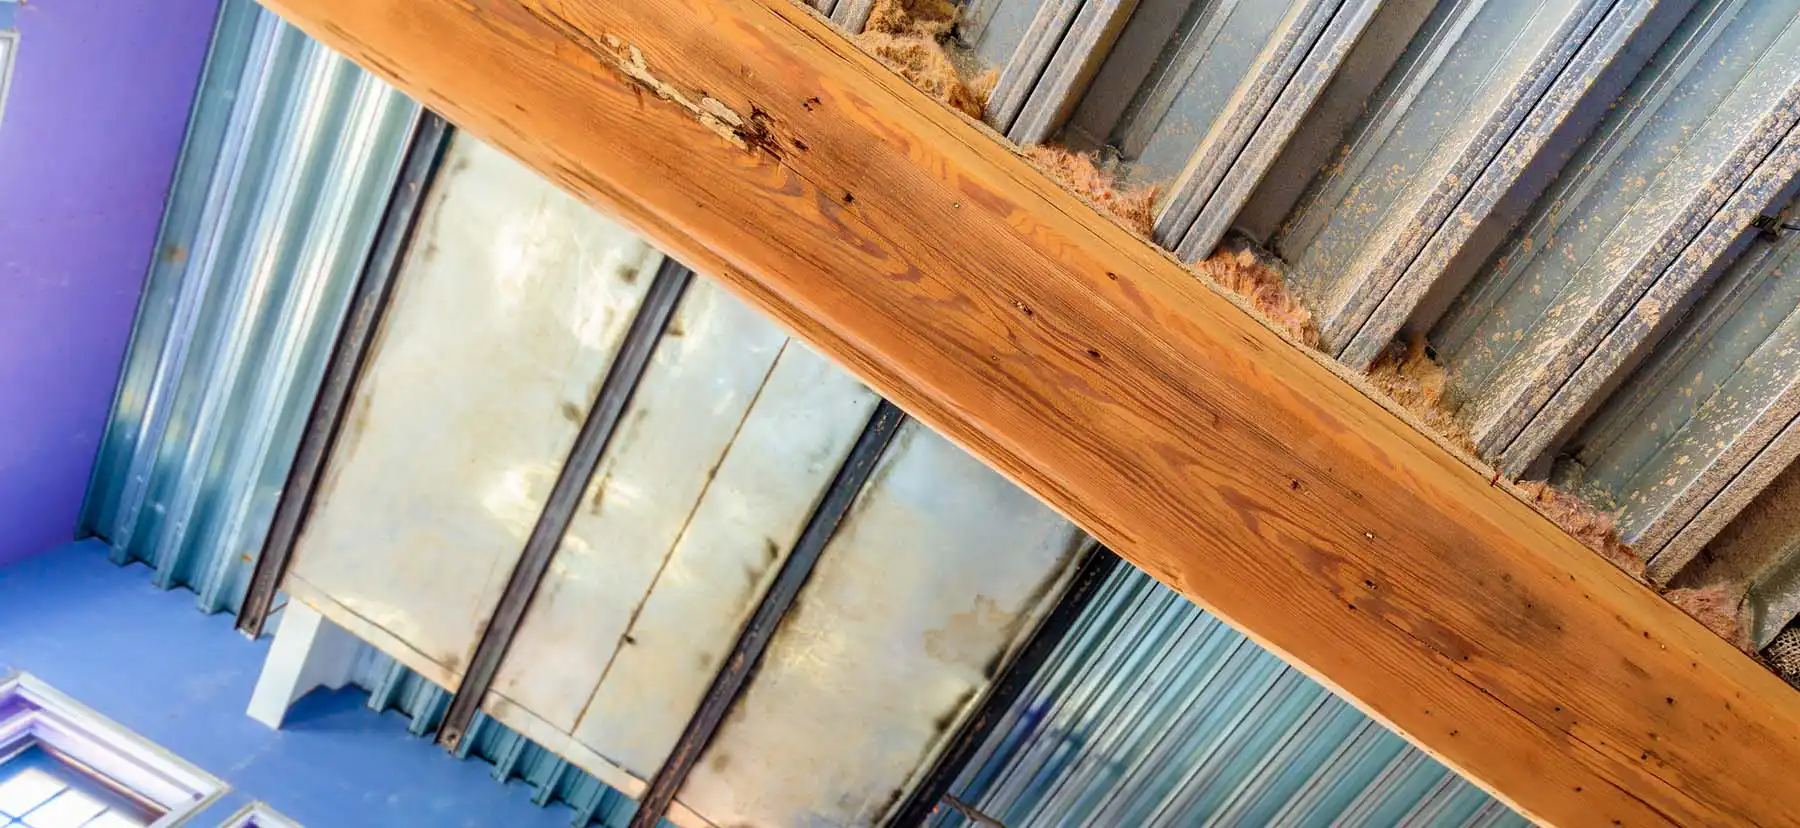
Deep-Dek® Composite bearing on end walls is designed to keep the original wood beams of the structure.
443 Greenwich Tribeca Condominiums
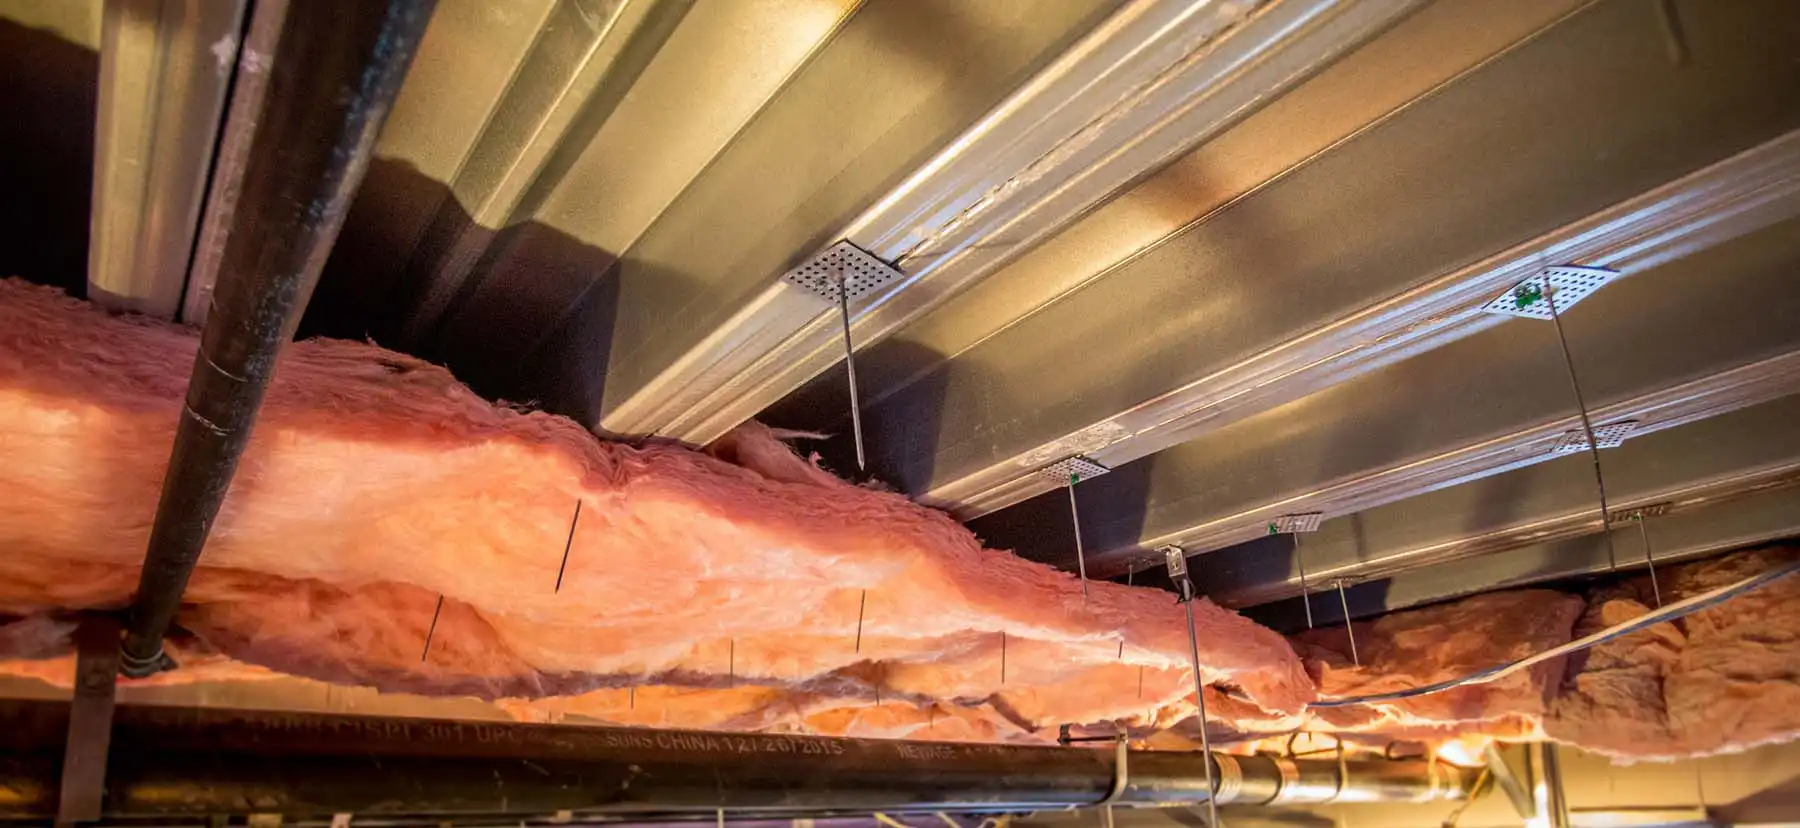
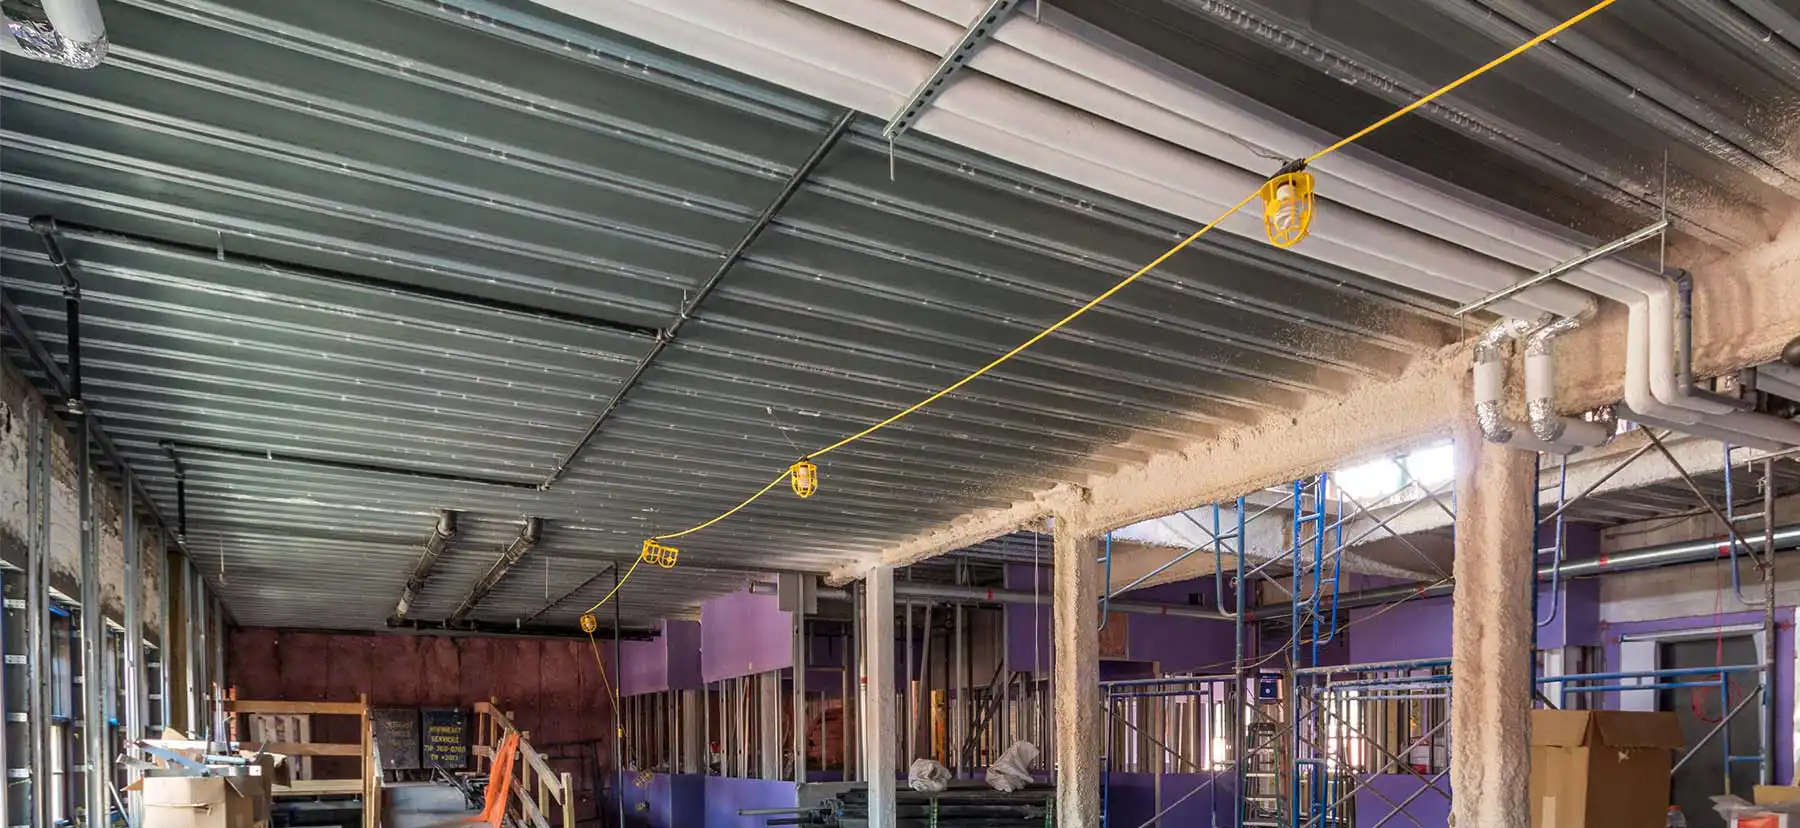
The wide spans of the luxury condos were made possible using Deep-Dek® Composite.
443 Greenwich Tribeca Condominiums
Deep-Dek® Composite panels replaced the building’s original wood joists.
443 Greenwich Tribeca Condominiums

PROJECT LOCATION: Lower Manhattan, NY

This historic building at 443 Greenwich in New York City, New York, was converted to luxury condominiums utilizing a Deep-Dek® Composite floor system. Deep-Dek® Composite panels replaced the building’s original wood joists and bear on the building’s original wood beams and end walls, creating wide-open spans. The retrofit approach retained the original exposed wood columns and beams while creating luxurious condos with open floor plans.

Project Collaborators

  • CUSTOMER:
    • Metro Loft Management

PRODUCTS

  • COMPOSITE DECK:
    • Deep-Dek® 4.5 Composite and 3.0 Composite Deck
  • ROOF DECK:
    • B Deck

Featured Projects