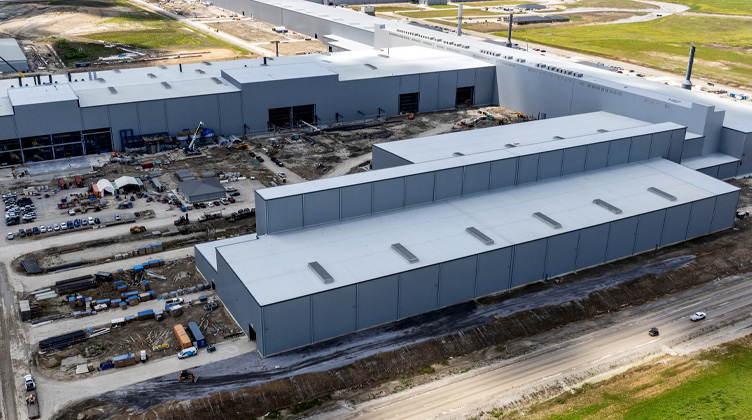
Homewood Suites Parking Garage
PROJECT LOCATION: Moab, UT
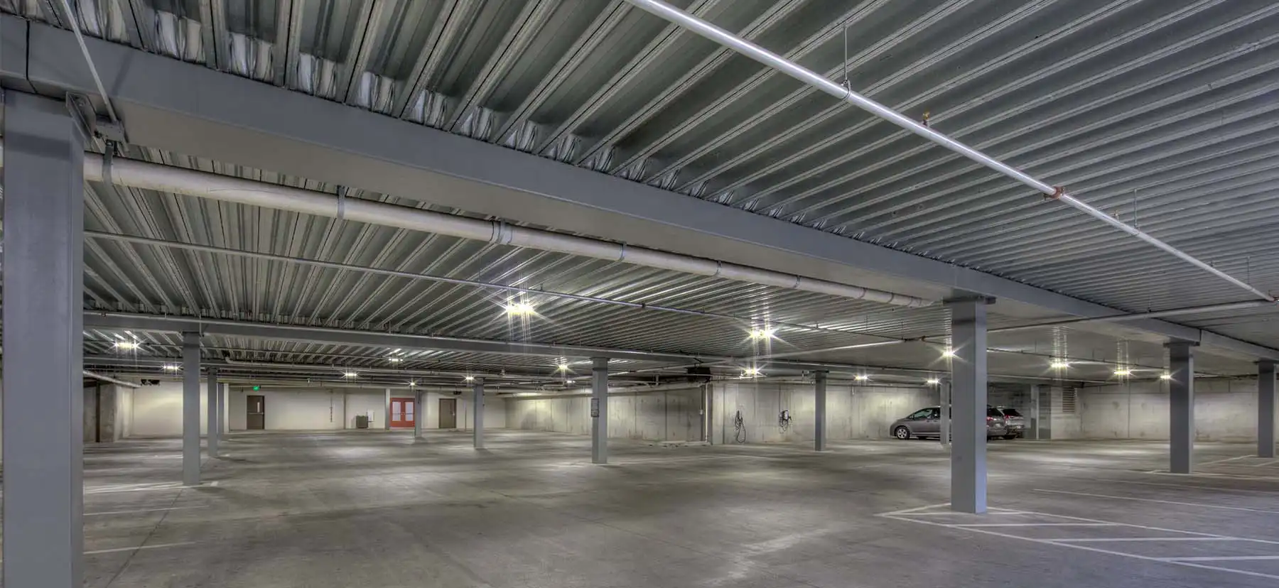
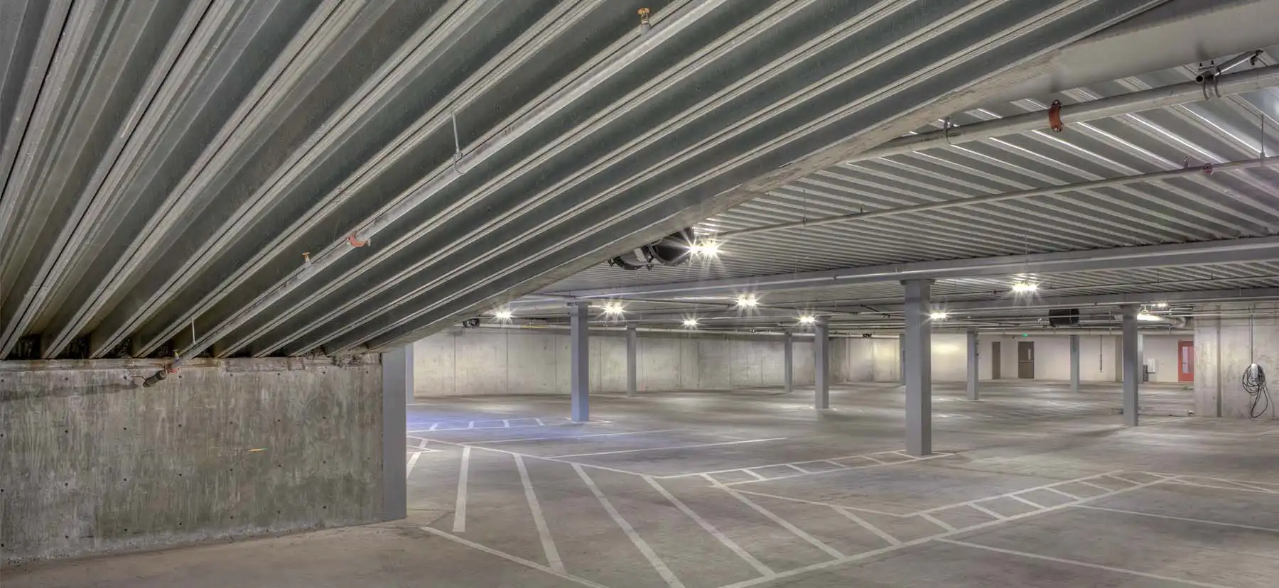
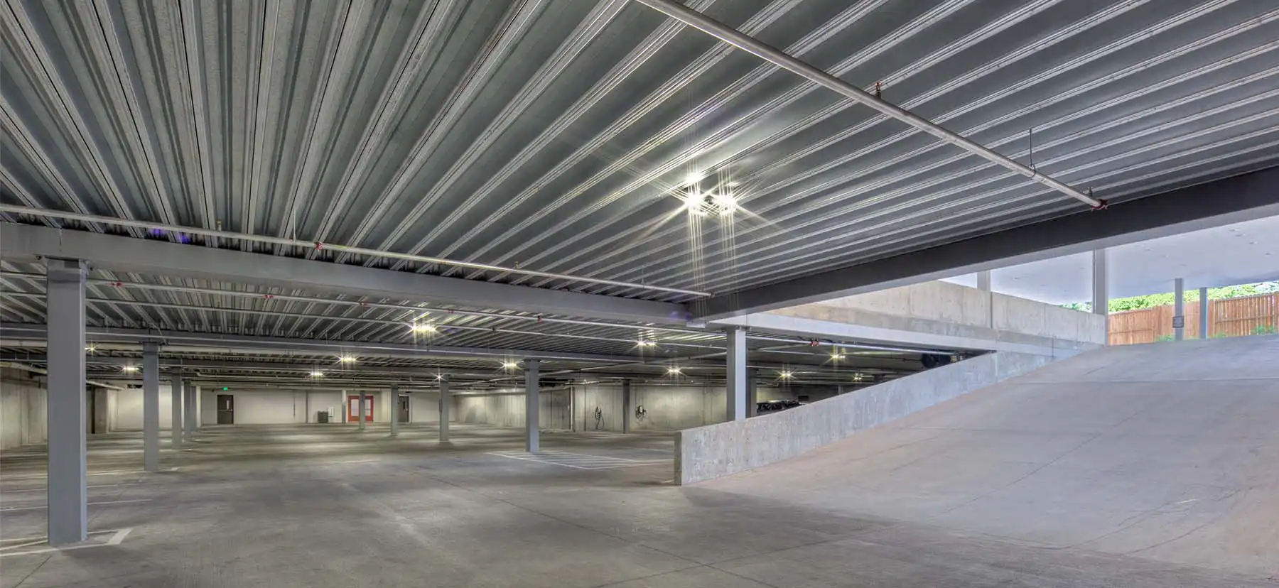
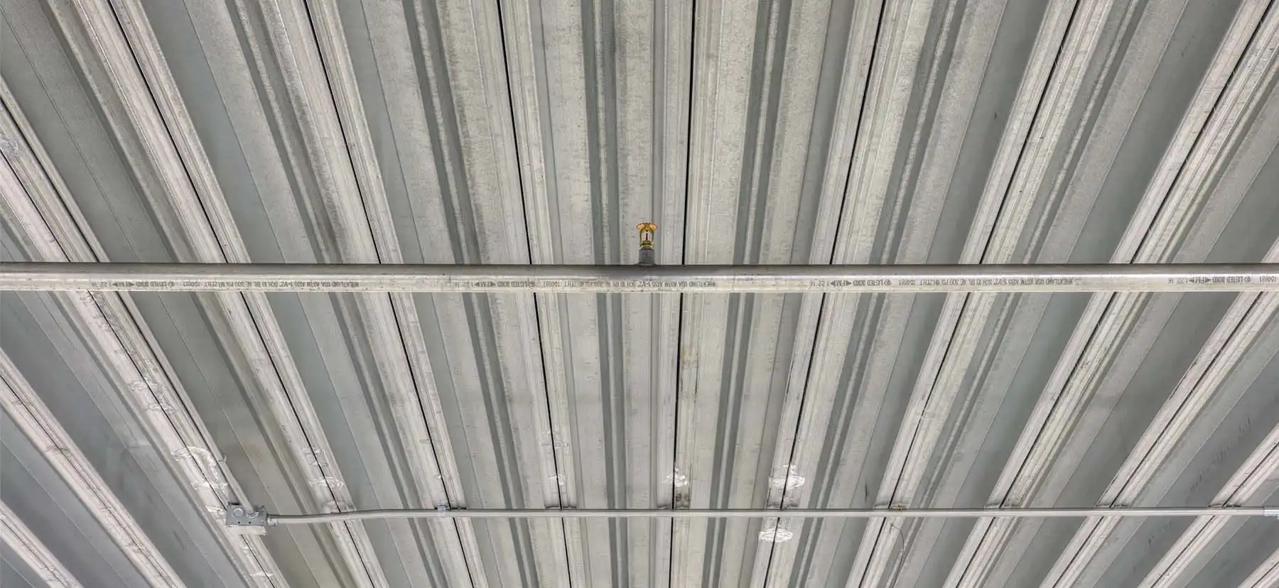
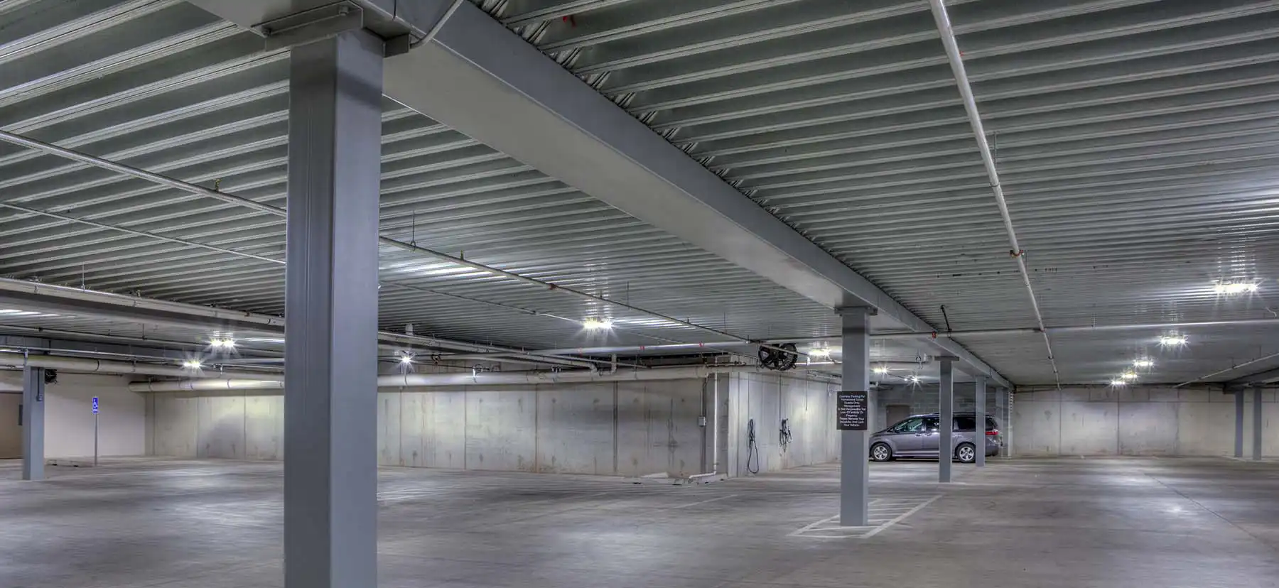
The Homewood Suites garage in Moab, Utah, utilizes Deep-Dek® Composite 6.0 deck to create long-spans within the structure while limiting floor depths and optimizing safety. This deck’s thin-slab floor design uses up to 40% less concrete than traditionally poured-in-place concrete floors. Deep-Dek® Composite deck creates parking garages that are open, bright, and have clean sightlines by allowing weight-bearing walls or structures to be placed at spans that can facilitate up to 4-stall widths. The composite floor solution is perfect for any support structure: column-supported steel, concrete, or composite beam framework.
Project Collaborators
- CUSTOMER:
- EBCO Hogan MOAB, LLC
PRODUCTS
- COMPOSITE DECK:
- Deep-Dek® 6.0 Composite Deck
Featured Projects