Judith A. Resnik Middle School

Judith A. Resnik Middle School
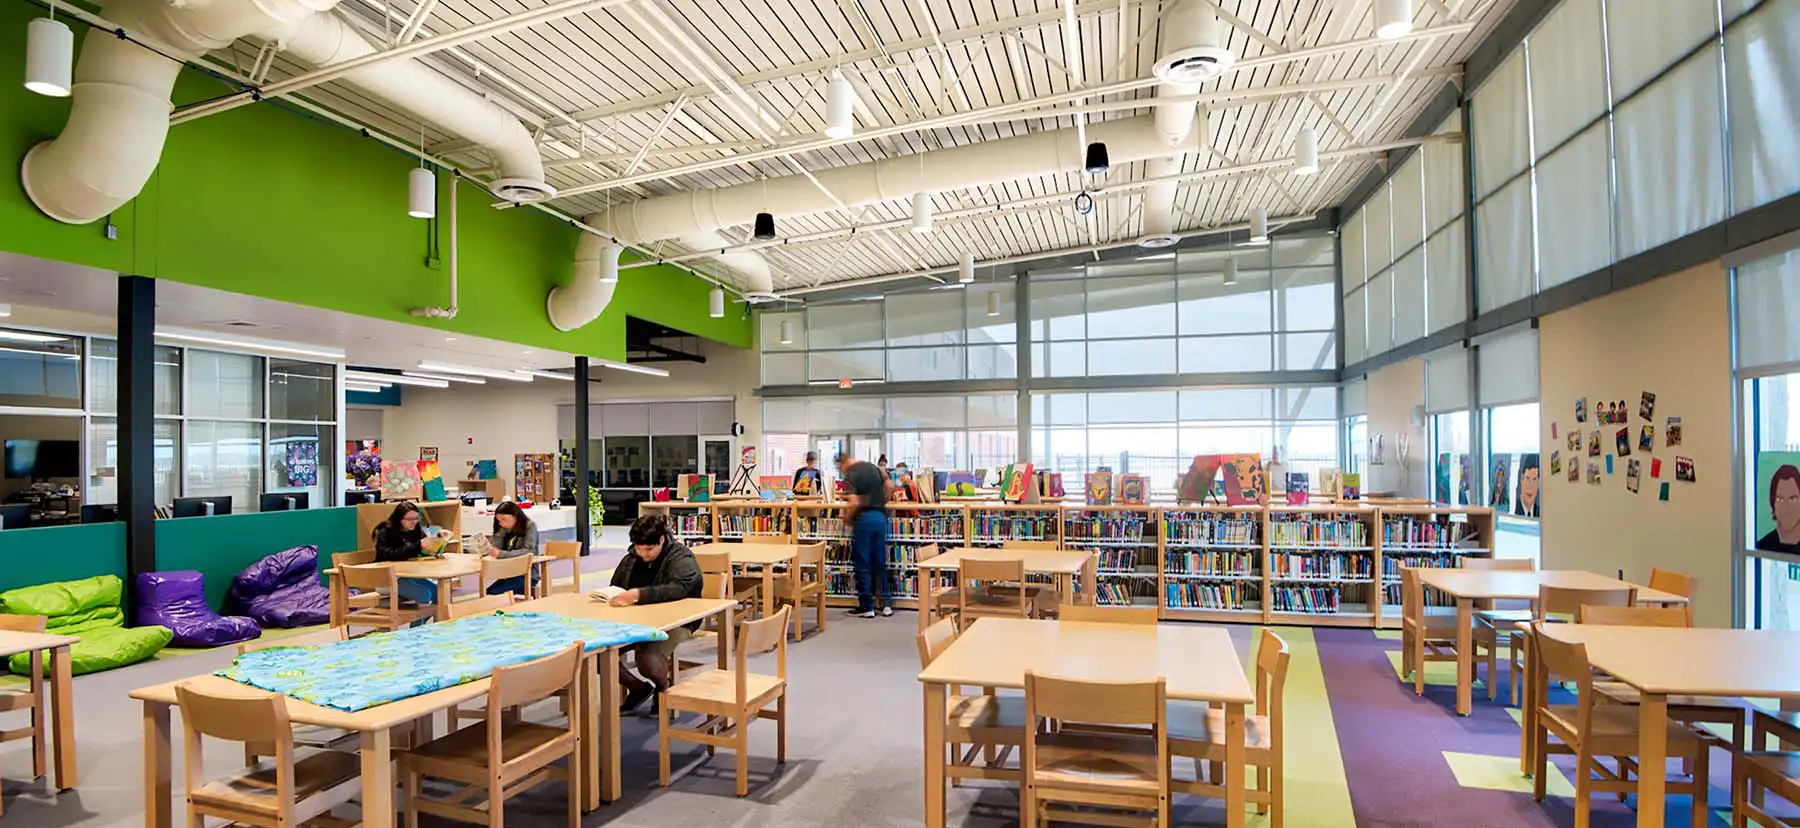
Judith A. Resnik Middle School uses a variety of steel joists, standard and composite floor deck, and roof deck.
Judith A. Resnik Middle School
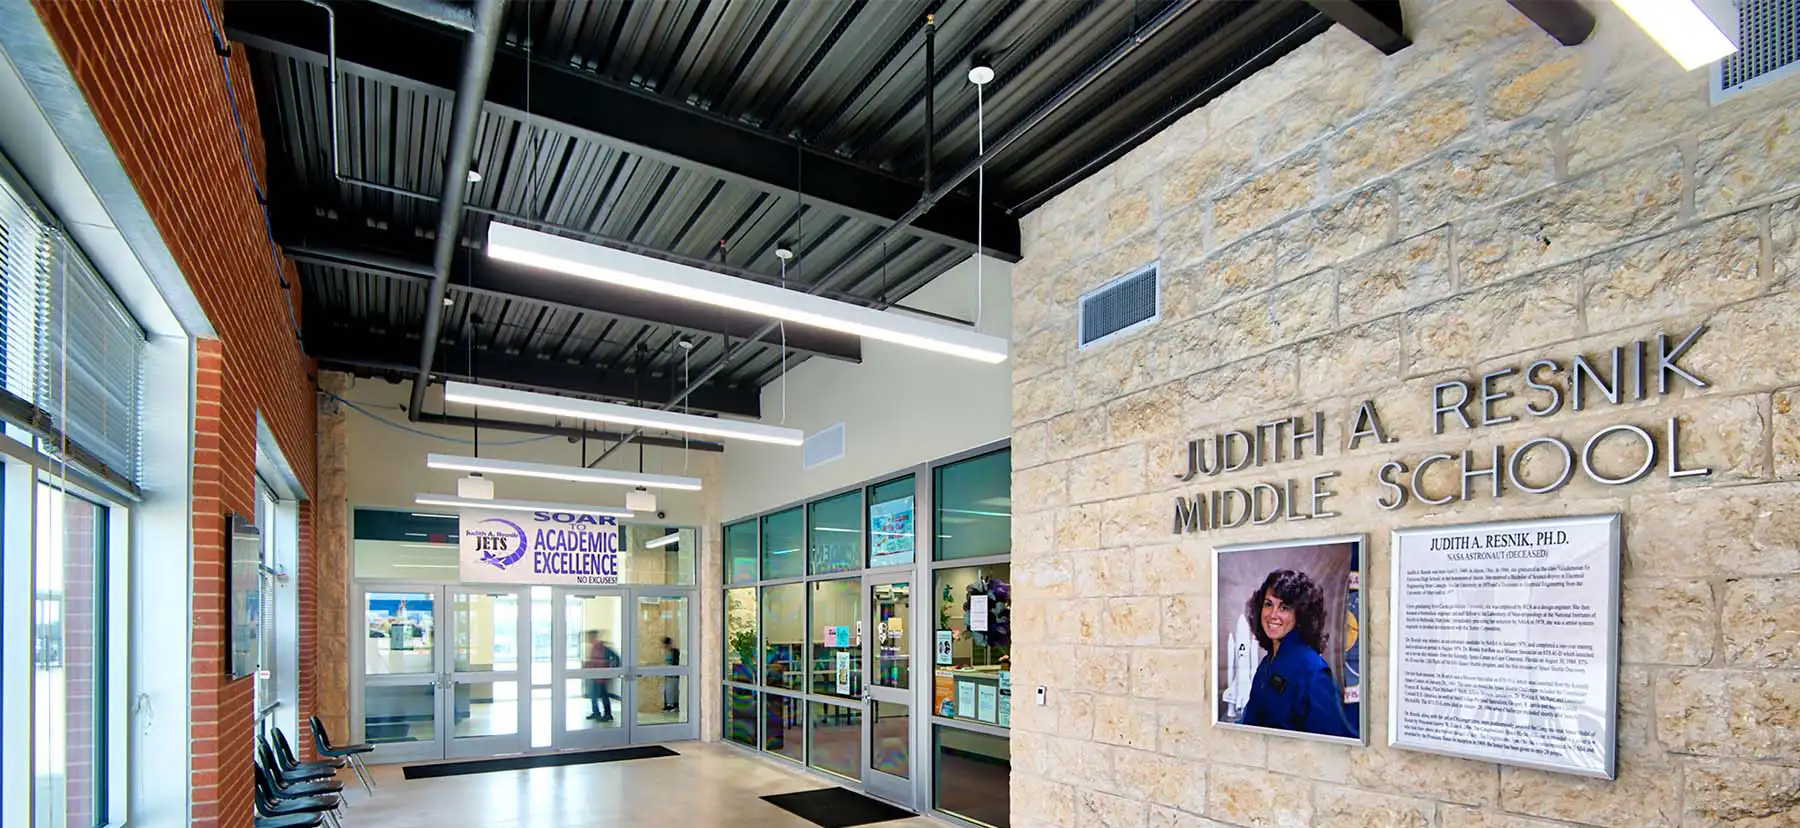
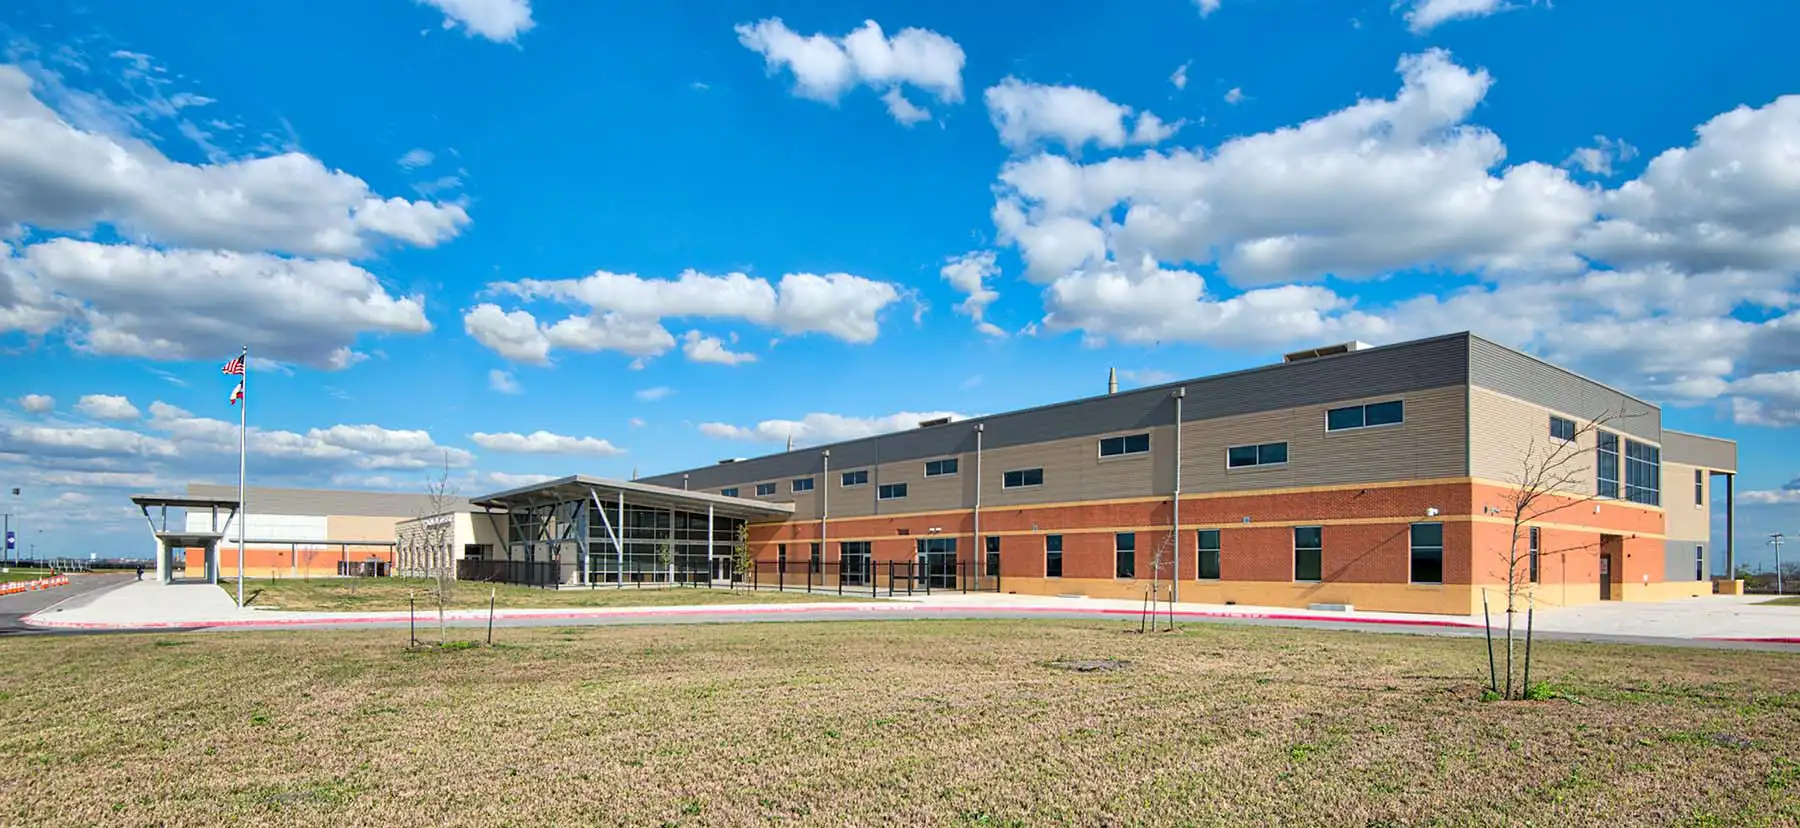
The 170,000-square-foot school accommodates 1,200 and is designed based on team-teaching and the “school within a school” academic models.
Judith A. Resnik Middle School
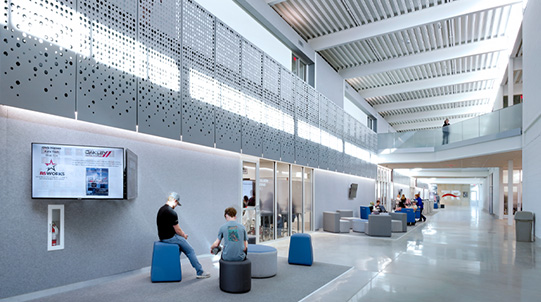
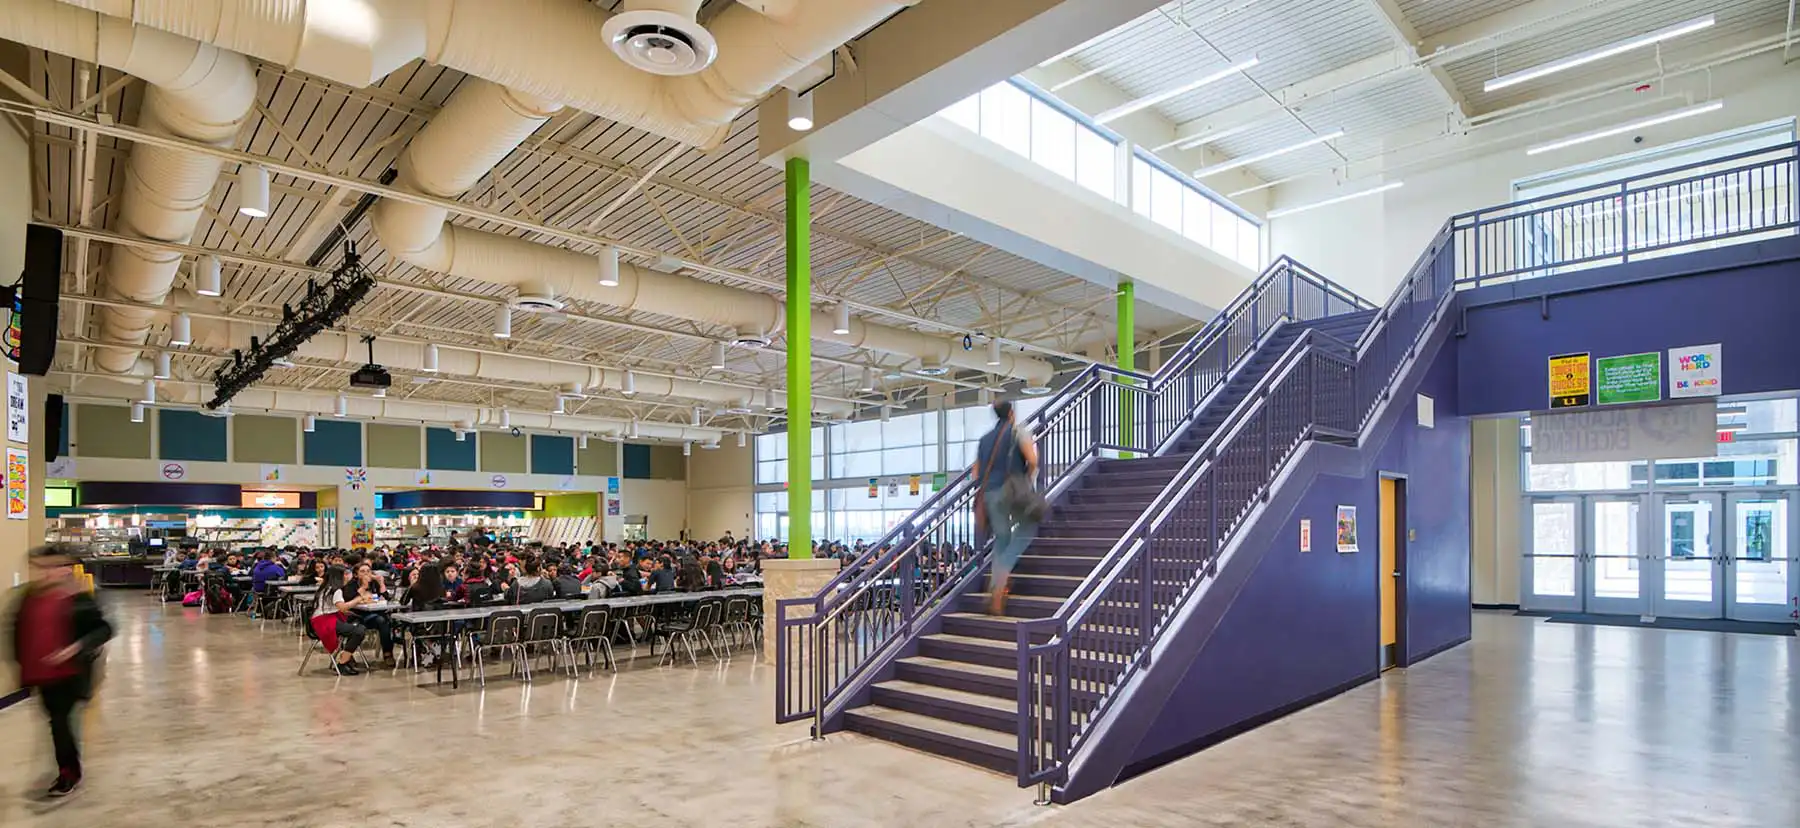
Libraries benefit from the properties of Versa-Dek® 3.5 Acoustical deck, which controls noise in busy settings like middle schools.
Judith A. Resnik Middle School
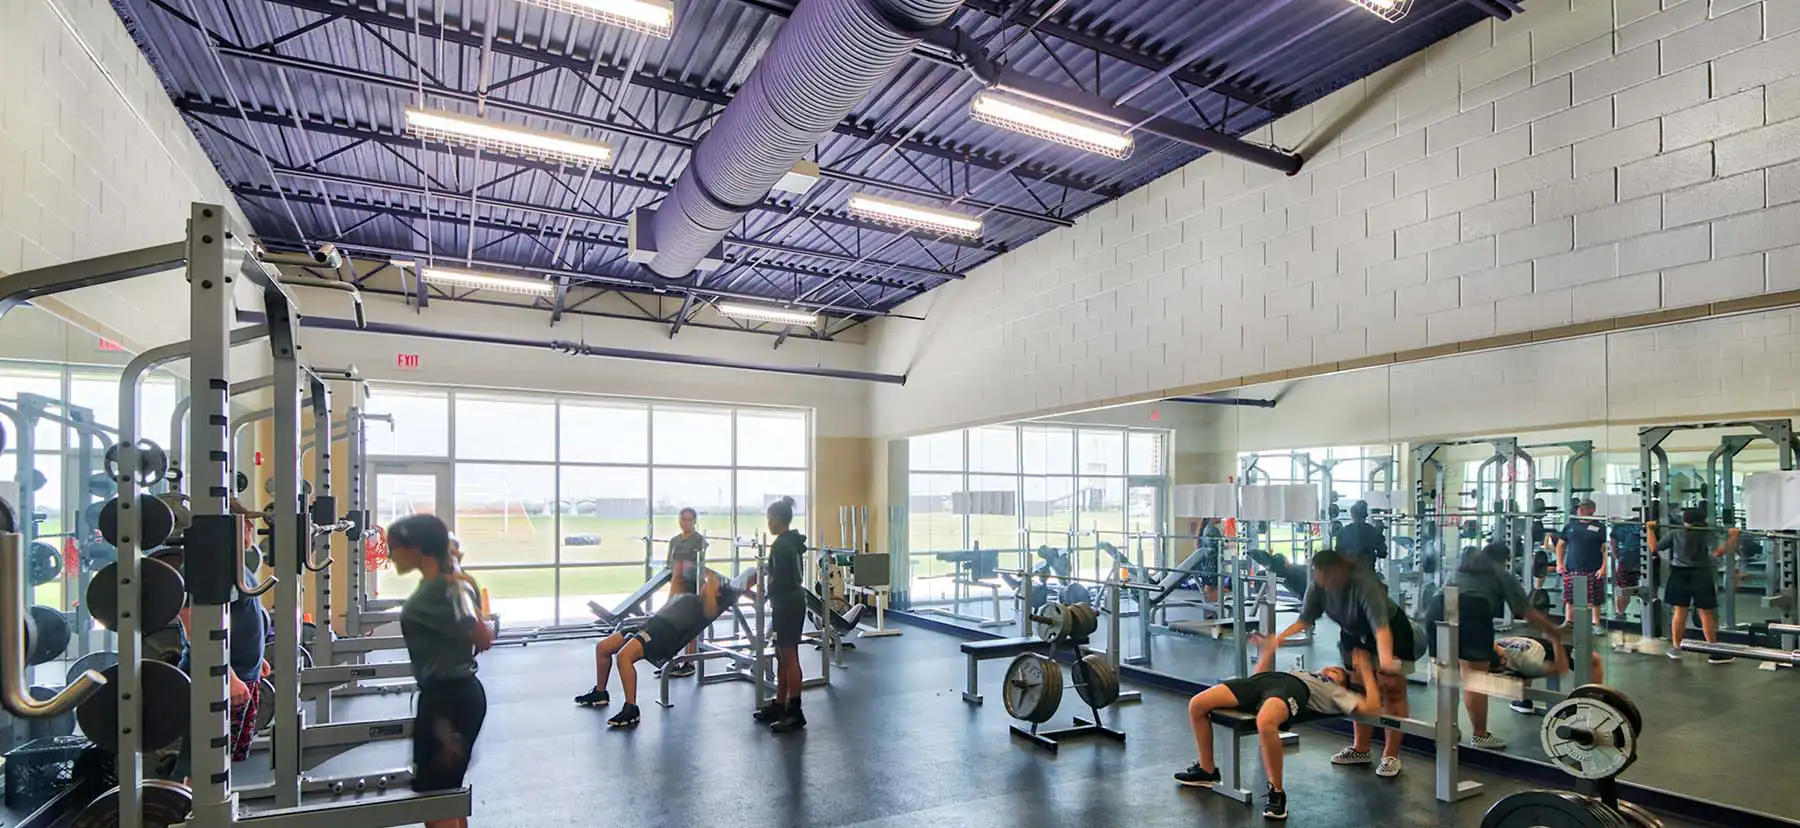
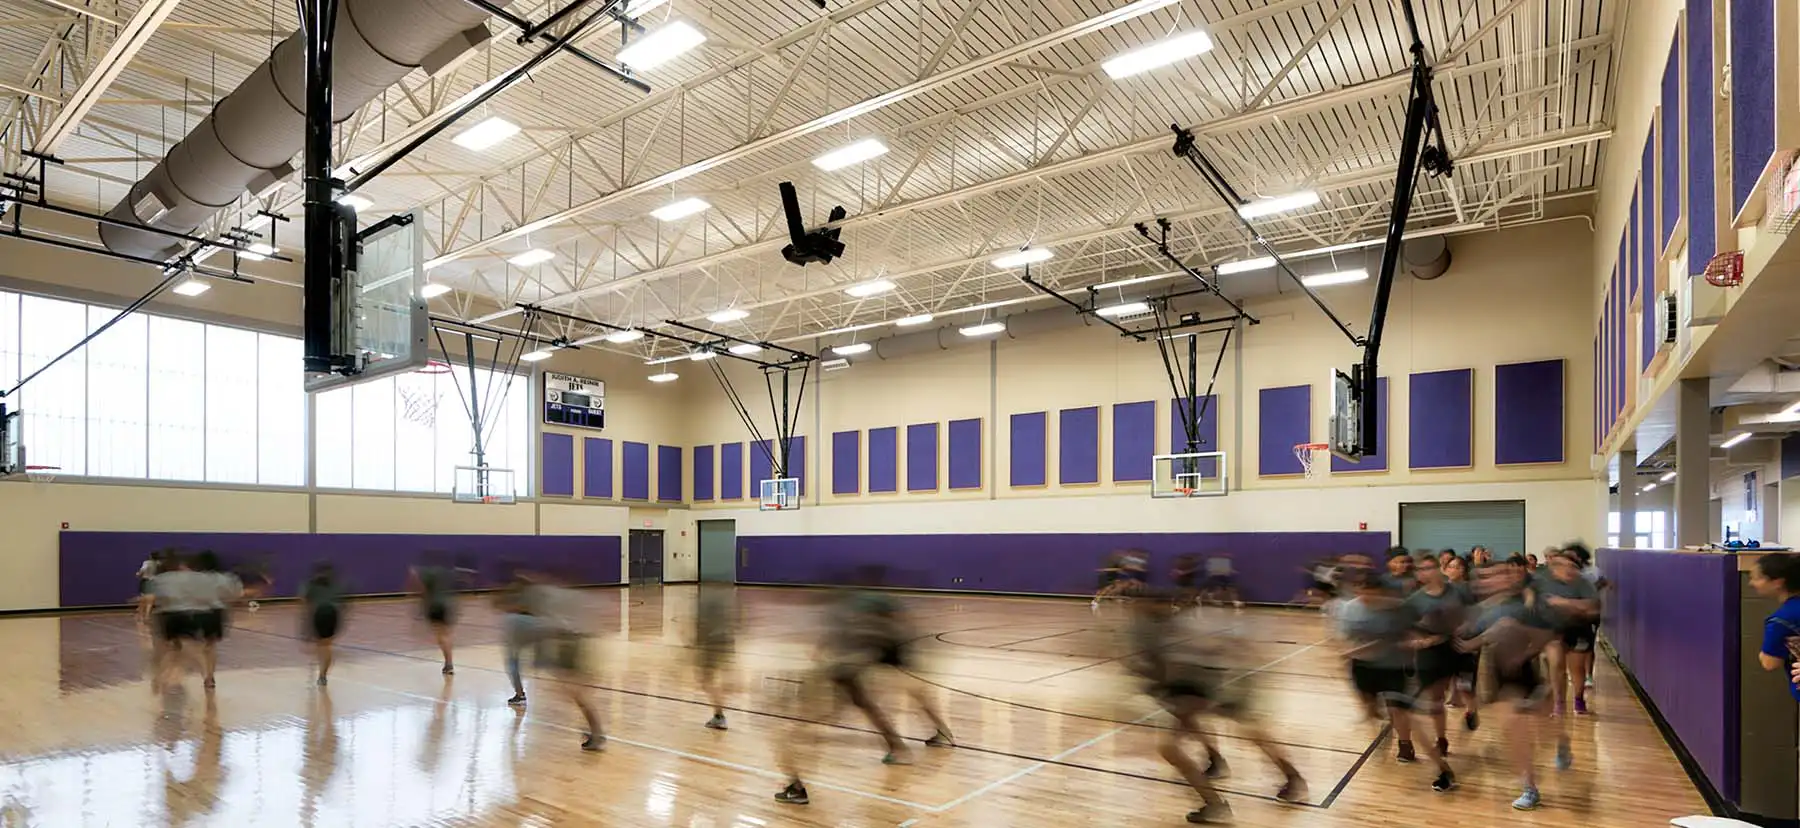
A weight training room features standard steel joists and steel roof deck painted to match the school colors.
Judith A. Resnik Middle School
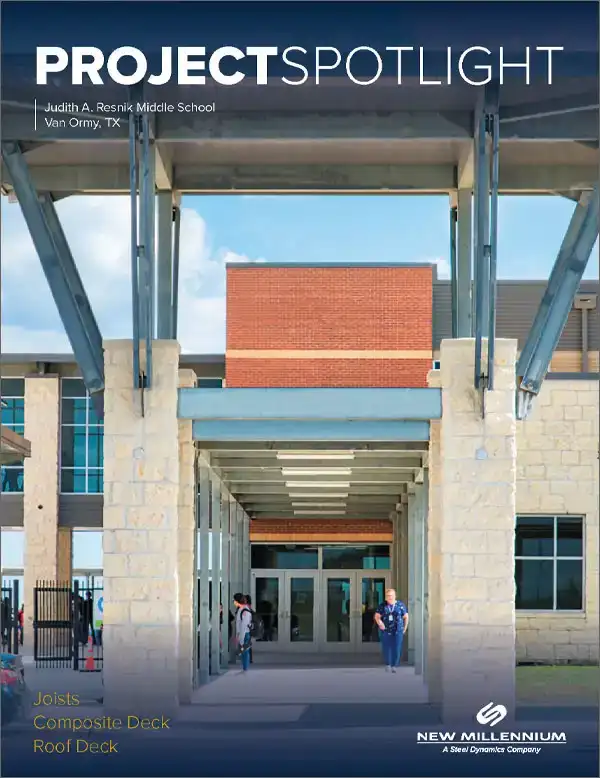
The entrance of the school features exposed standard steel roof deck.
Judith A. Resnik Middle School
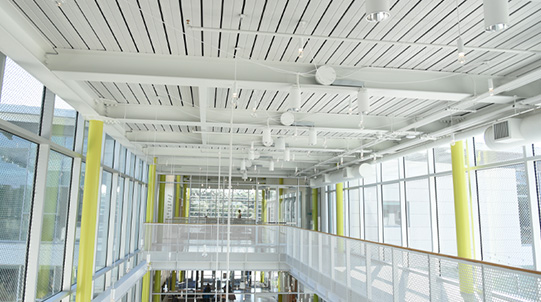
Exposed elements save time and money by eliminating secondary systems such as dropped ceilings.
Judith A. Resnik Middle School
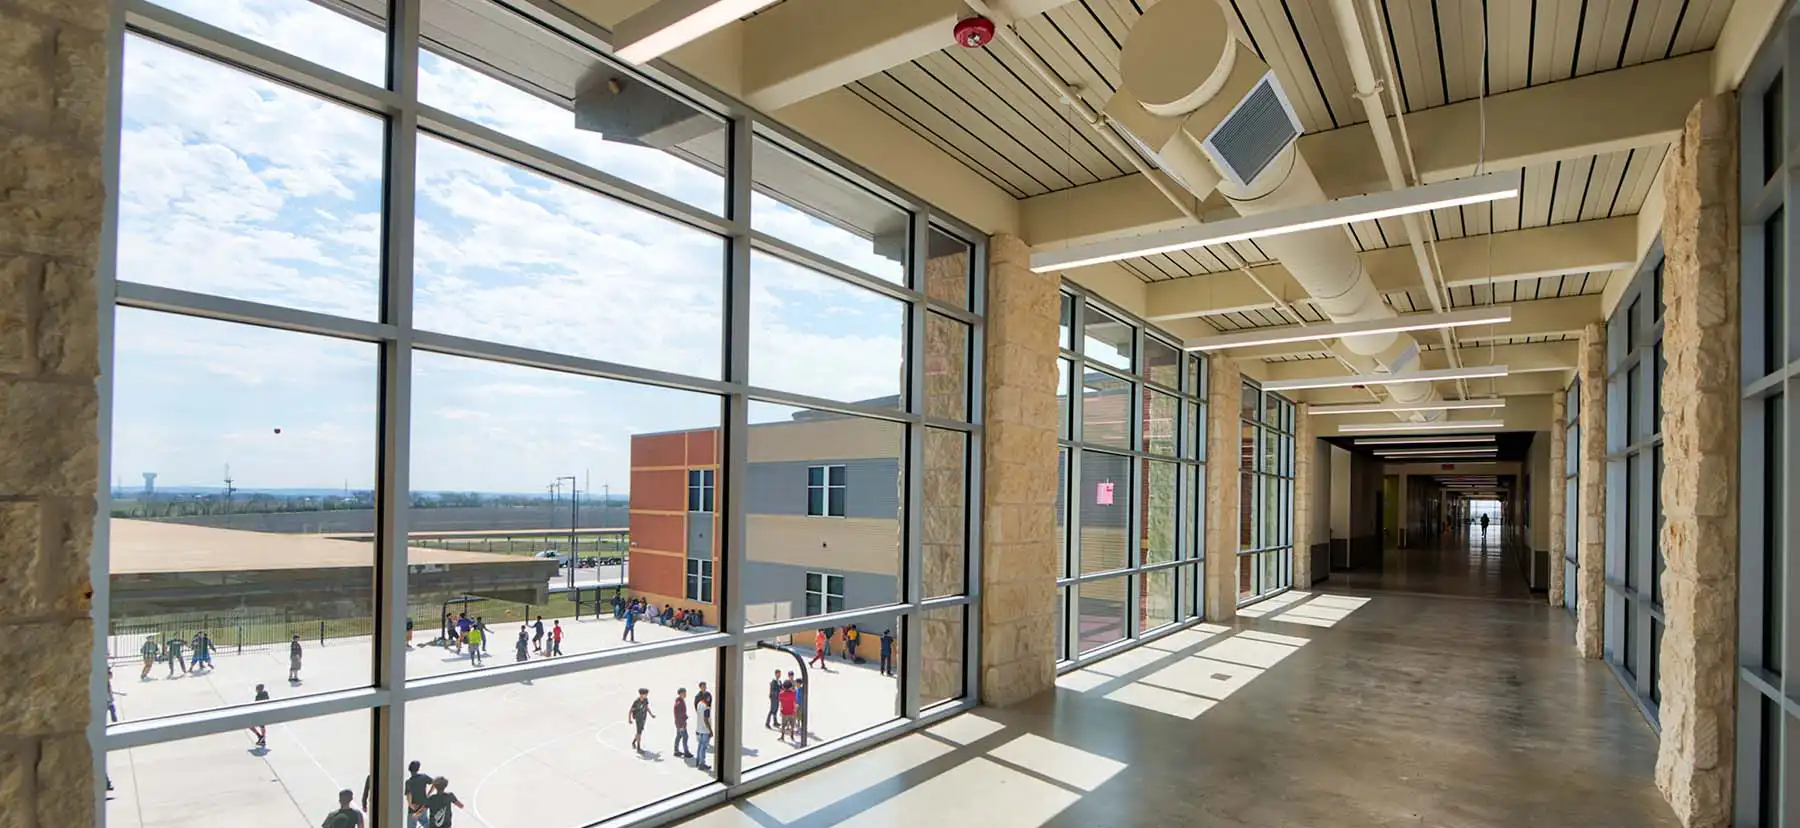
Dovetail roof and floor deck, standard steel roof deck, and composite floor deck are among the systems used at the school.
Judith A. Resnik Middle School
The academic strategy at Judith A. Resnik Middle School requires an open floor plan that accommodates multiple learning environments.

PROJECT LOCATION: Von Ormy, TX

Judith A. Resnik Middle School in Van Ormy, Texas, uses a variety of steel joists, standard floor and roof deck, and composite floor and roof deck to support the versatile needs of this 170,000-square-foot education facility. Acoustical dovetail roof deck not only provides a clean, plank-like aesthetic, but it also controls noise. Standard steel joists and steel roof deck in the weight room are finished to match school colors. Exposed elements save time and money by eliminating secondary systems such as dropped ceilings.

Project Collaborators

PRODUCTS

  • COMPOSITE DECK:
    • 1.5 Composite Floor Deck
  • ROOF DECK:
    • B Deck
  • ARCHITECTURAL DECK:
    • Versa-Dek® 3.5 and Versa-Dek® 3.5 Acoustical

Featured Projects