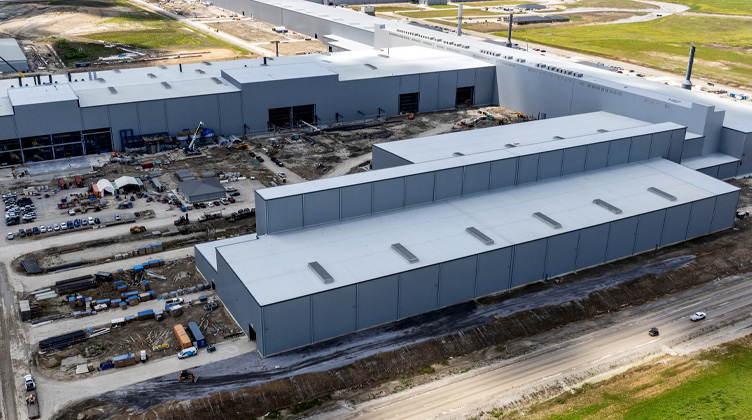
Target Field
PROJECT LOCATION: Minneapolis, MN
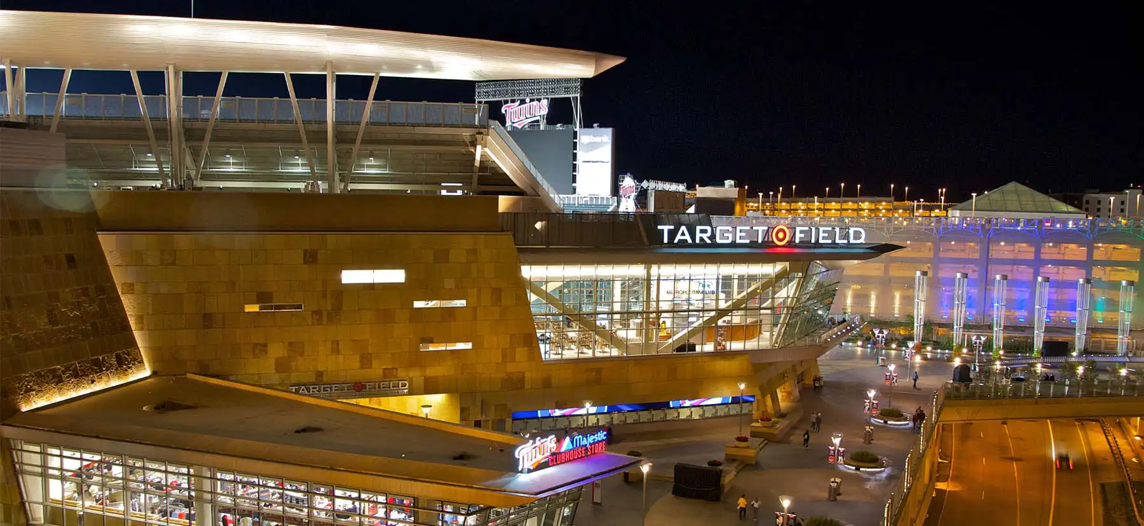
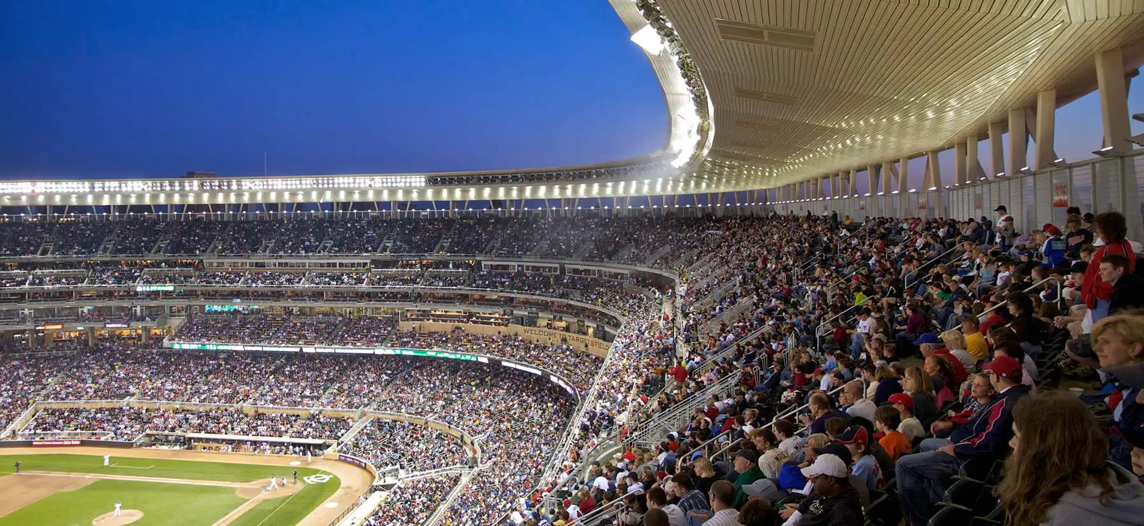
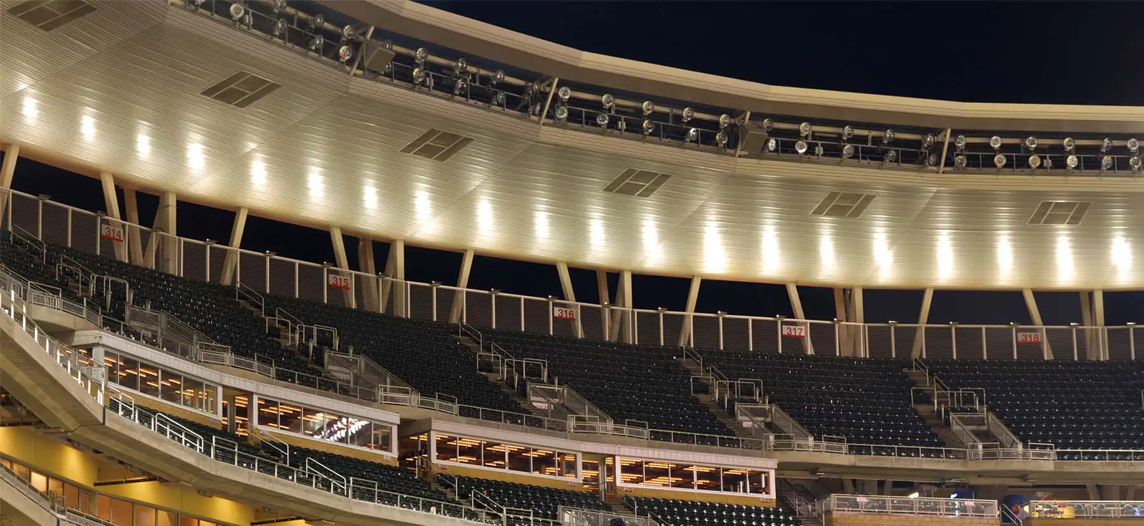
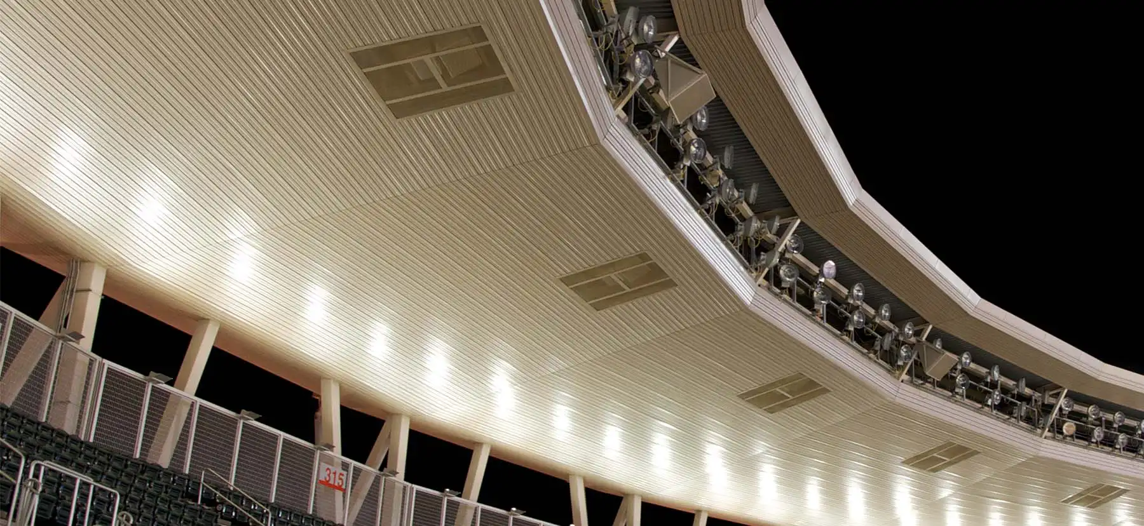
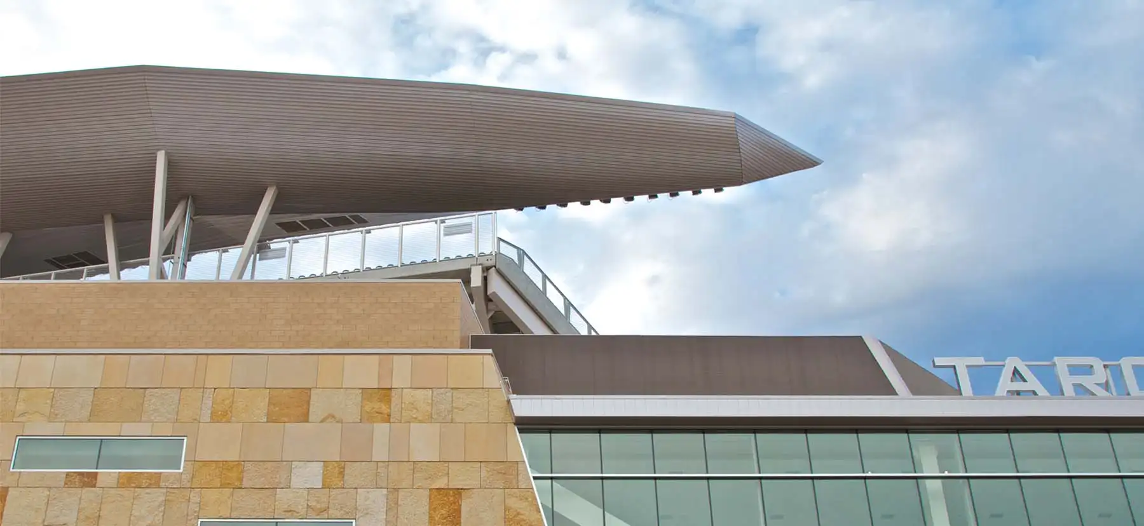
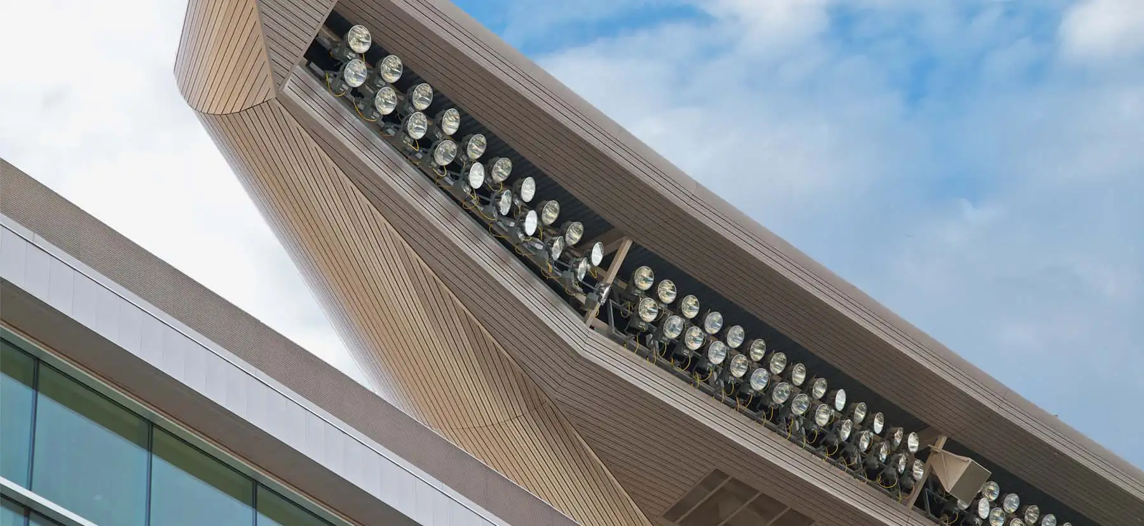
Target Field, home of the Minnesota Twins, features exposed dovetail steel roof deck that doubles as architectural exterior cladding. The game-changing design marks a breakaway from the customary use of high-end and high-cost architectural metal exteriors. The compound curvature of the stadium’s canopy was easily followed using flexible 2-inch Versa-Dek® steel roof deck, which optimized design and cost while adding structural integrity to the canopy. Custom-designed trim pieces feature slotted expansion joints to allow the sections to shift with Minnesota’s extreme temperature variances.
Project Collaborators
- Owner:
PRODUCTS
- ARCHITECTURAL DECK:
- 2" Versa-Dek® LS
- Clad Ultra
Featured Projects