ALOFT OCEAN CITY

Richard Jarvis, Owner’s Representative
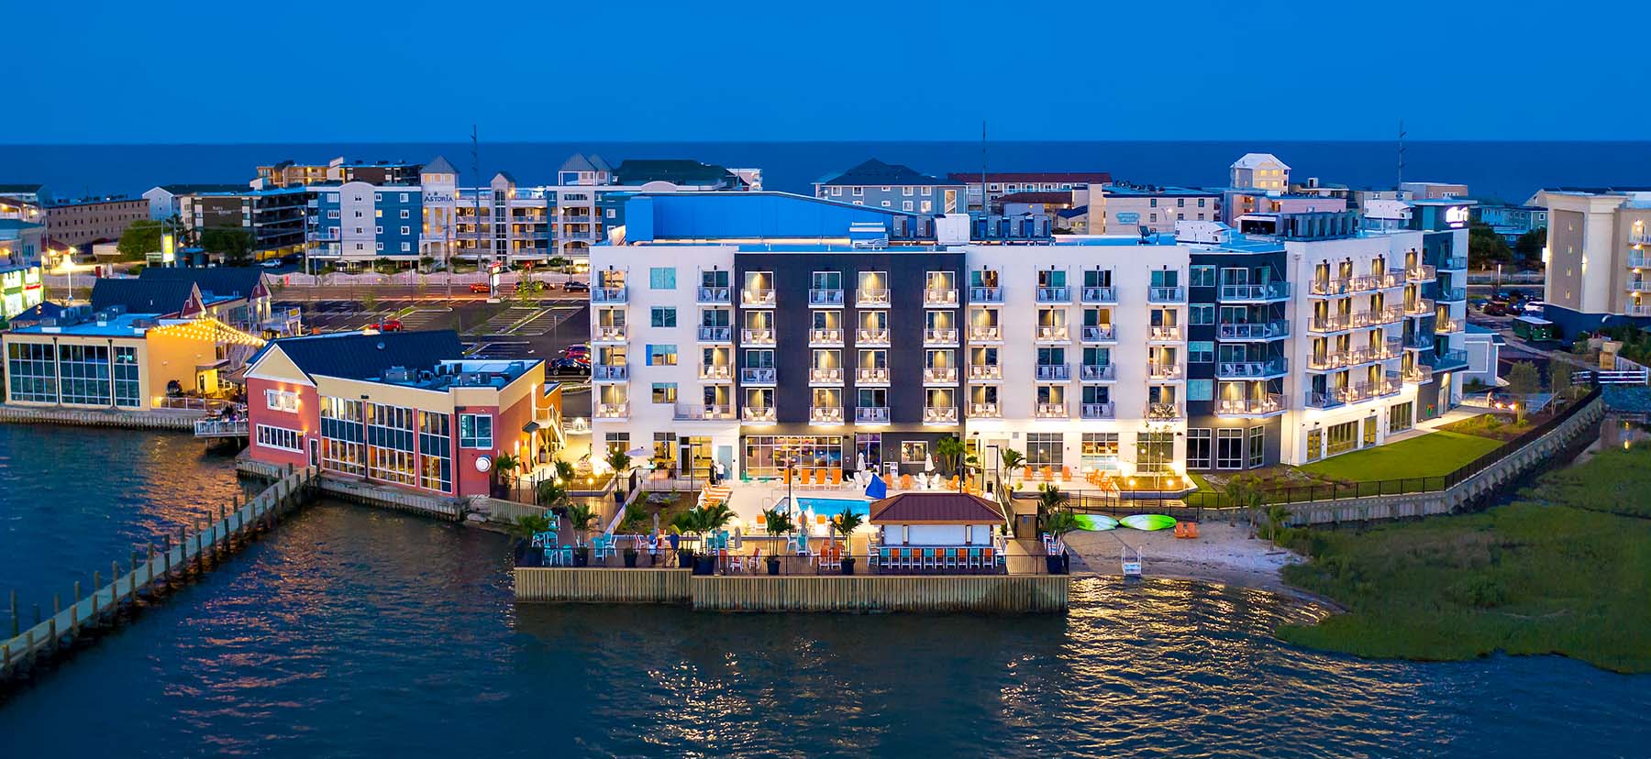
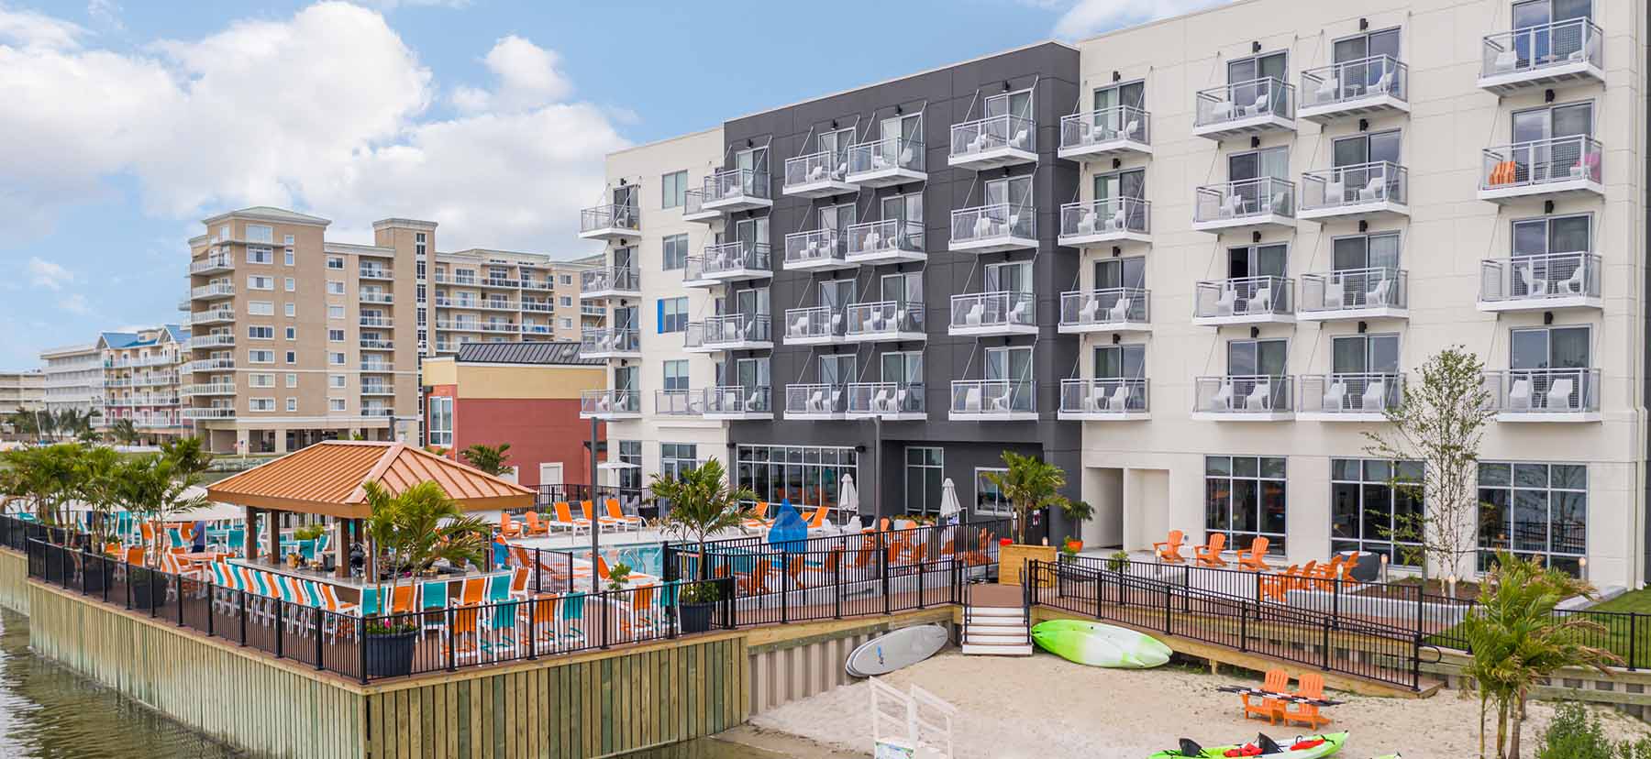
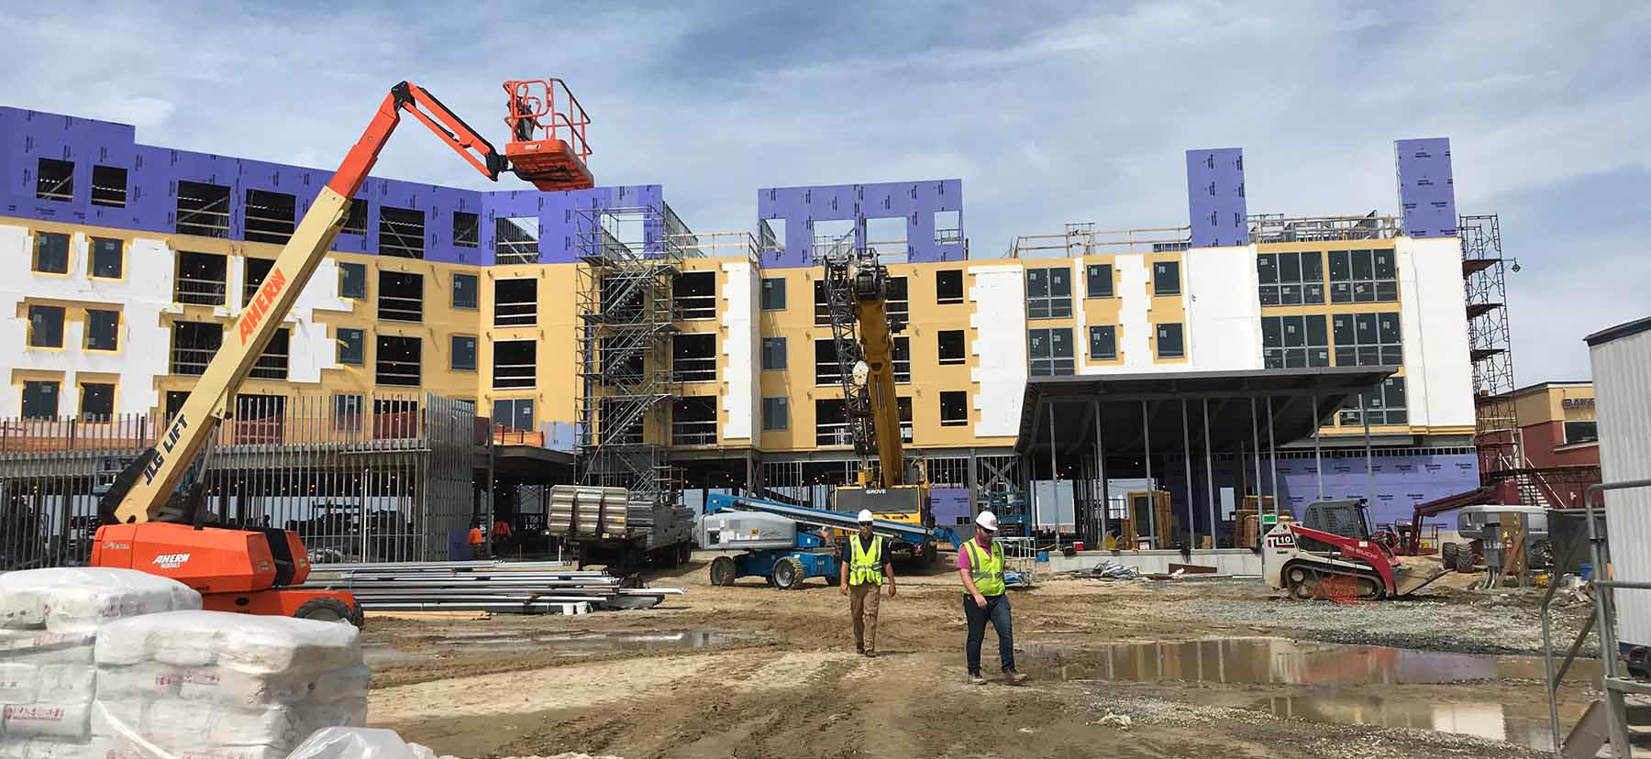
Aloft Ocean City is a five-story, 78,000-square-foot waterfront hotel with picturesque views of Isle of Wight Bay in Maryland.
Aloft
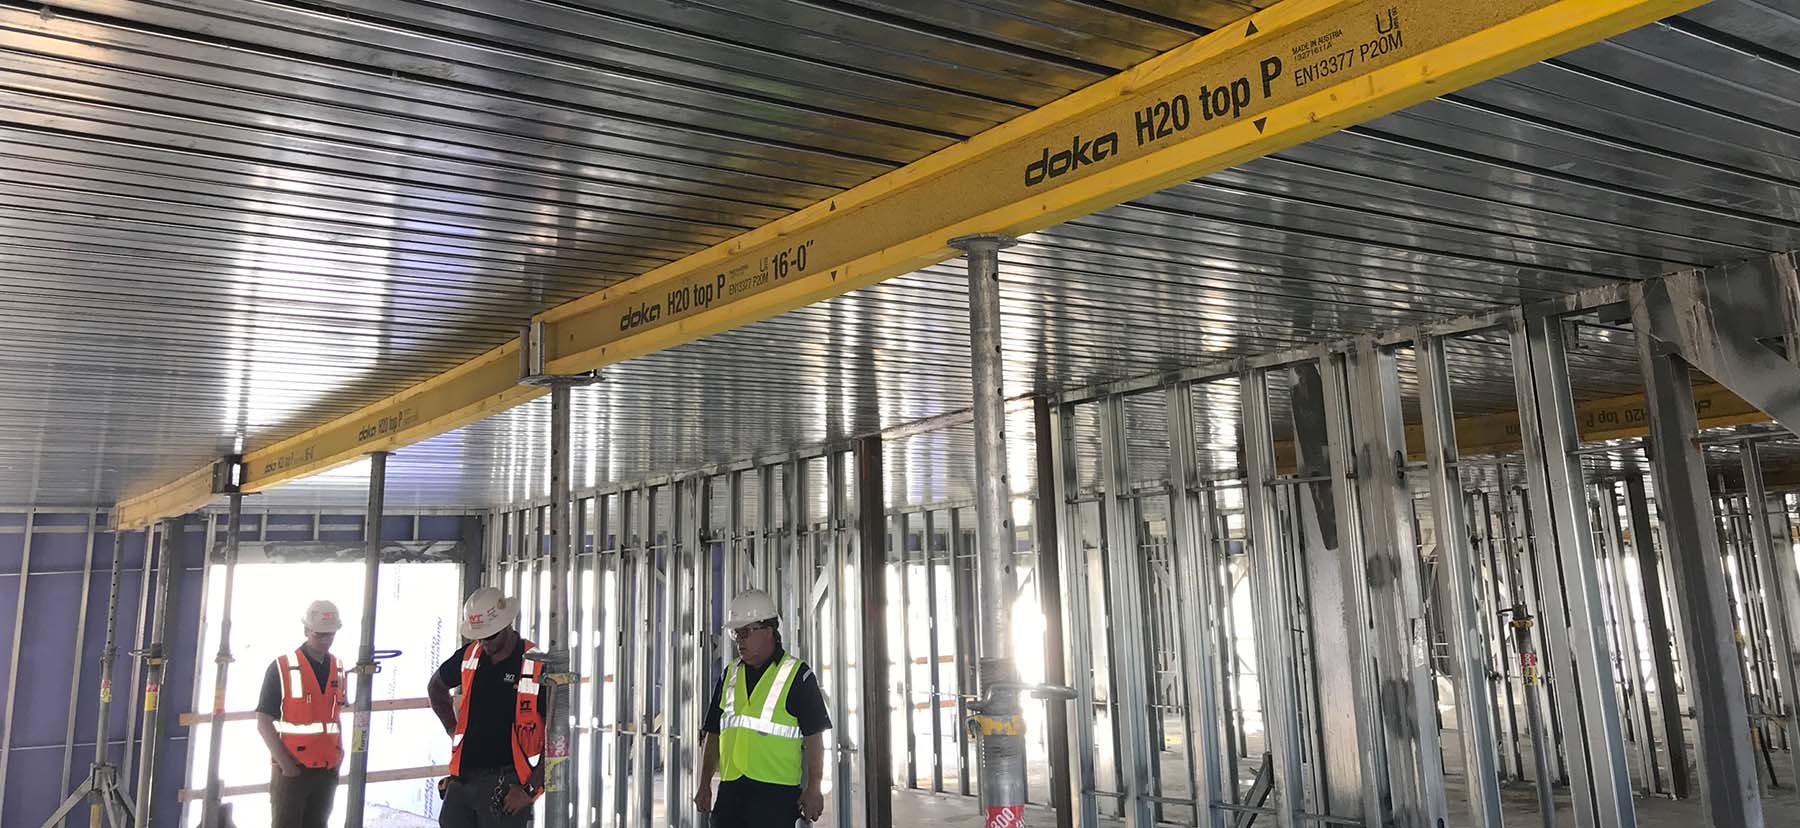
The Aloft features 3.5-inch dovetail long-span composite floor deck with a 2-inch lightweight concrete cover to minimize floor depths.
Aloft
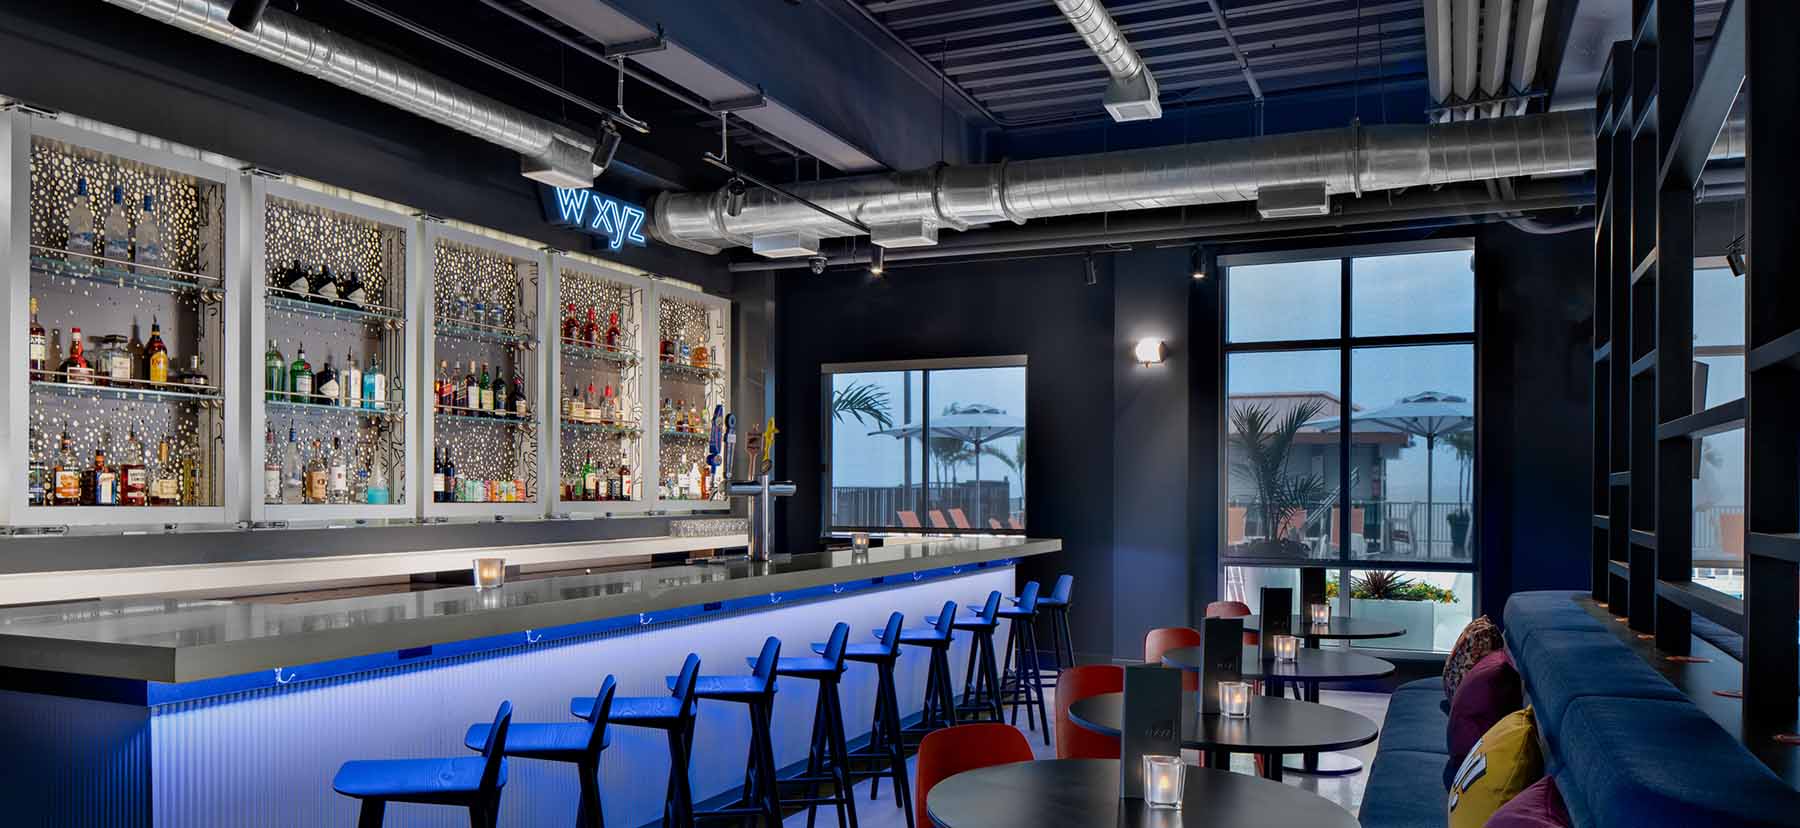
The long-span floor system required minimal columns to create uninterrupted views of the water.
Aloft
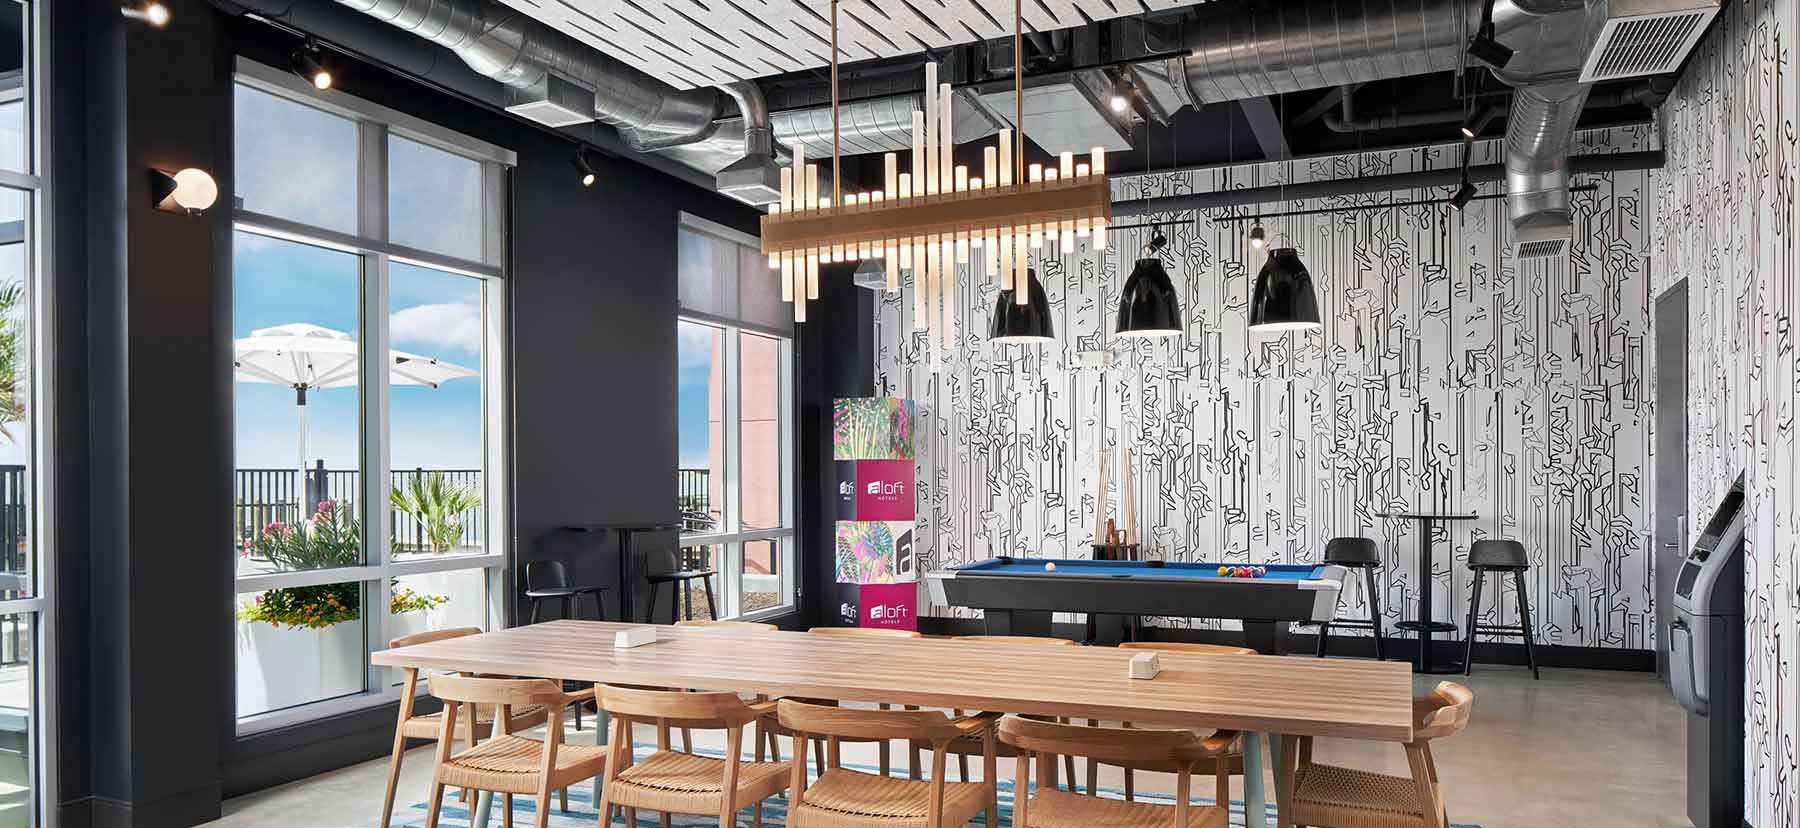
The Aloft’s airy, open feel is a trademark of the brand made possible by the thin-slab floor system.
Aloft
The hotel’s thin-slab floors of 5.5 inches saved 2.5 inches per floor, enabling the guest rooms’ airy, loft-like feel.
Aloft
The dovetail composite floor system integrated with cold-formed steel demising walls saved the project 2.5 to 3 months of construction. (Photo credit: Keith Iott, Iott Architecture and Engineering)

PROJECT LOCATION: Ocean City, MD

Aloft Ocean City is a five-story, 78,000-square-foot waterfront hotel with picturesque views of Isle of Wight Bay in Maryland. Lightweight framing and flooring systems saved $1.5 million to $2.5 million in total construction costs and about 3 months of construction time. The long-span floor system minimized the need for columns to create uninterrupted views of the water. The Aloft features 3.5-inch dovetail long-span composite floor deck with a 2-inch lightweight concrete cover to minimize floor depths. The airy, open feel is a trademark of the Aloft brand made possible by the 5.5-inch thin-slab floor system that saved 2.5 inches per floor.

Project Collaborators:

  • CUSTOMER:
    • Panel Systems, Inc.

PRODUCTS

  • COMPOSITE DECK:
    • Versa-Dek® 3.5 Composite Deck

Featured Projects