Cayman International School
Cayman International School
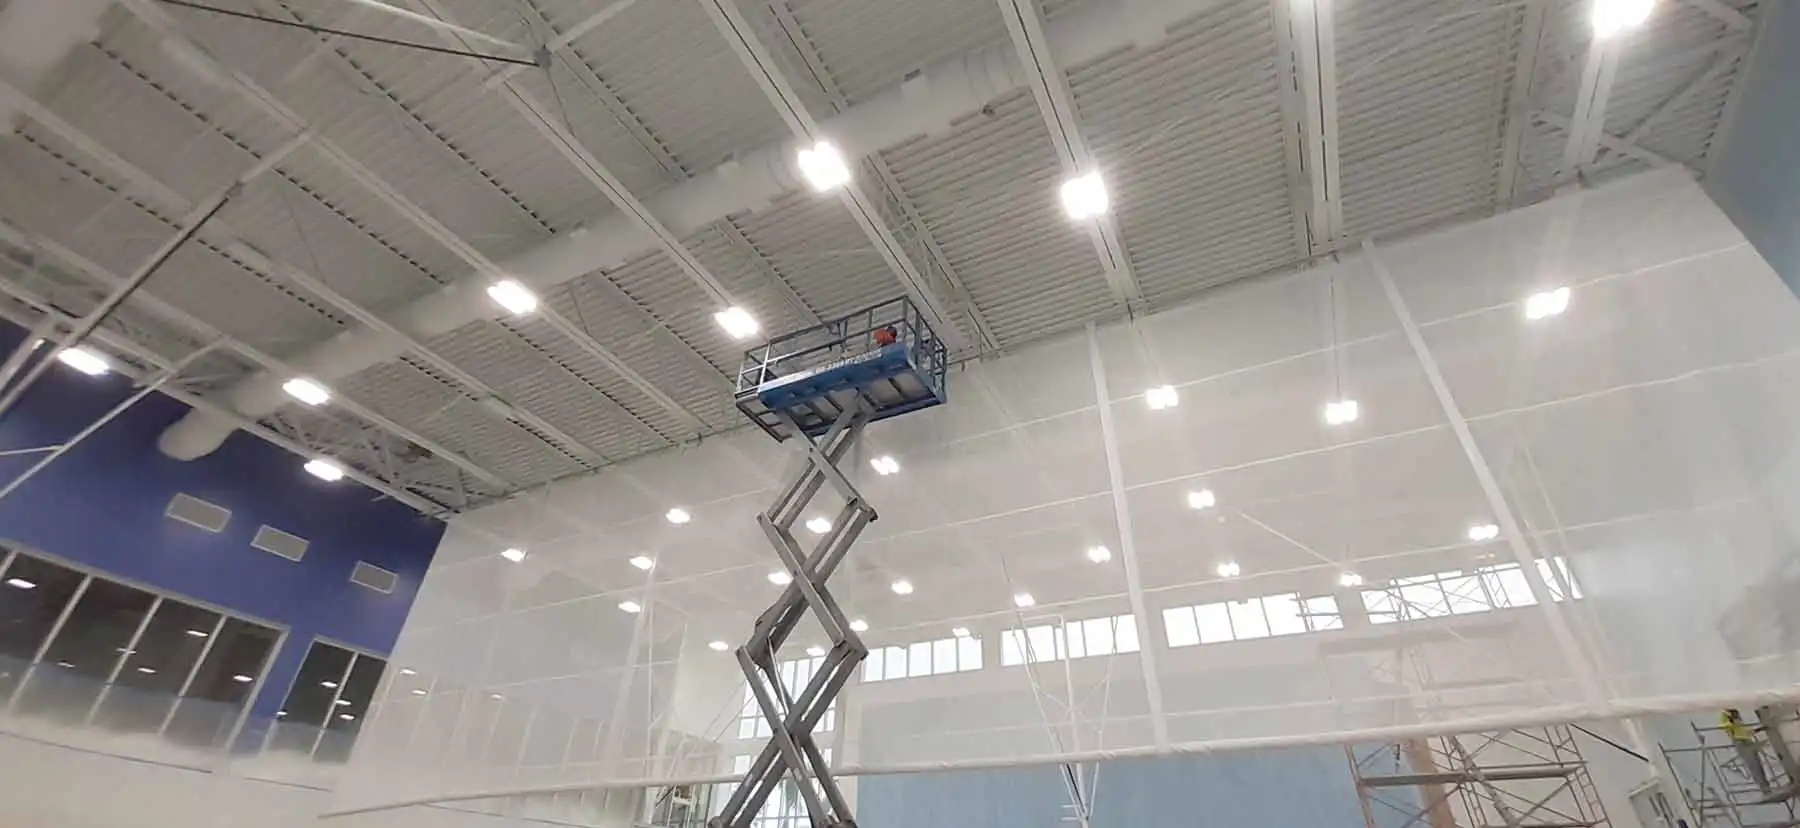
Photo courtesy of Cayman International School
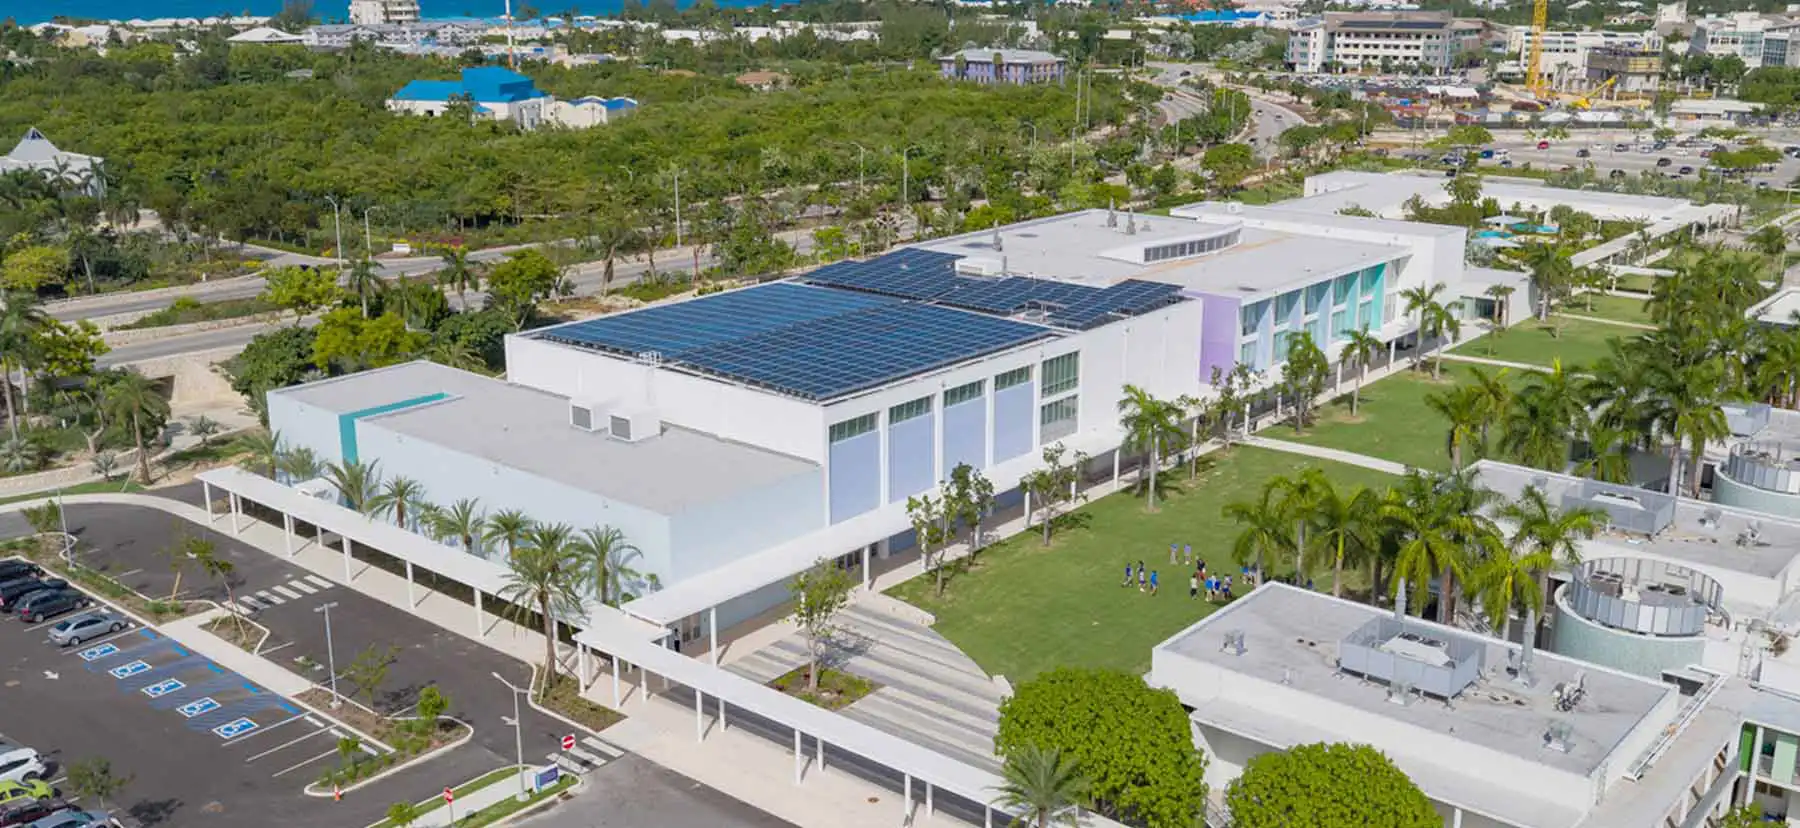
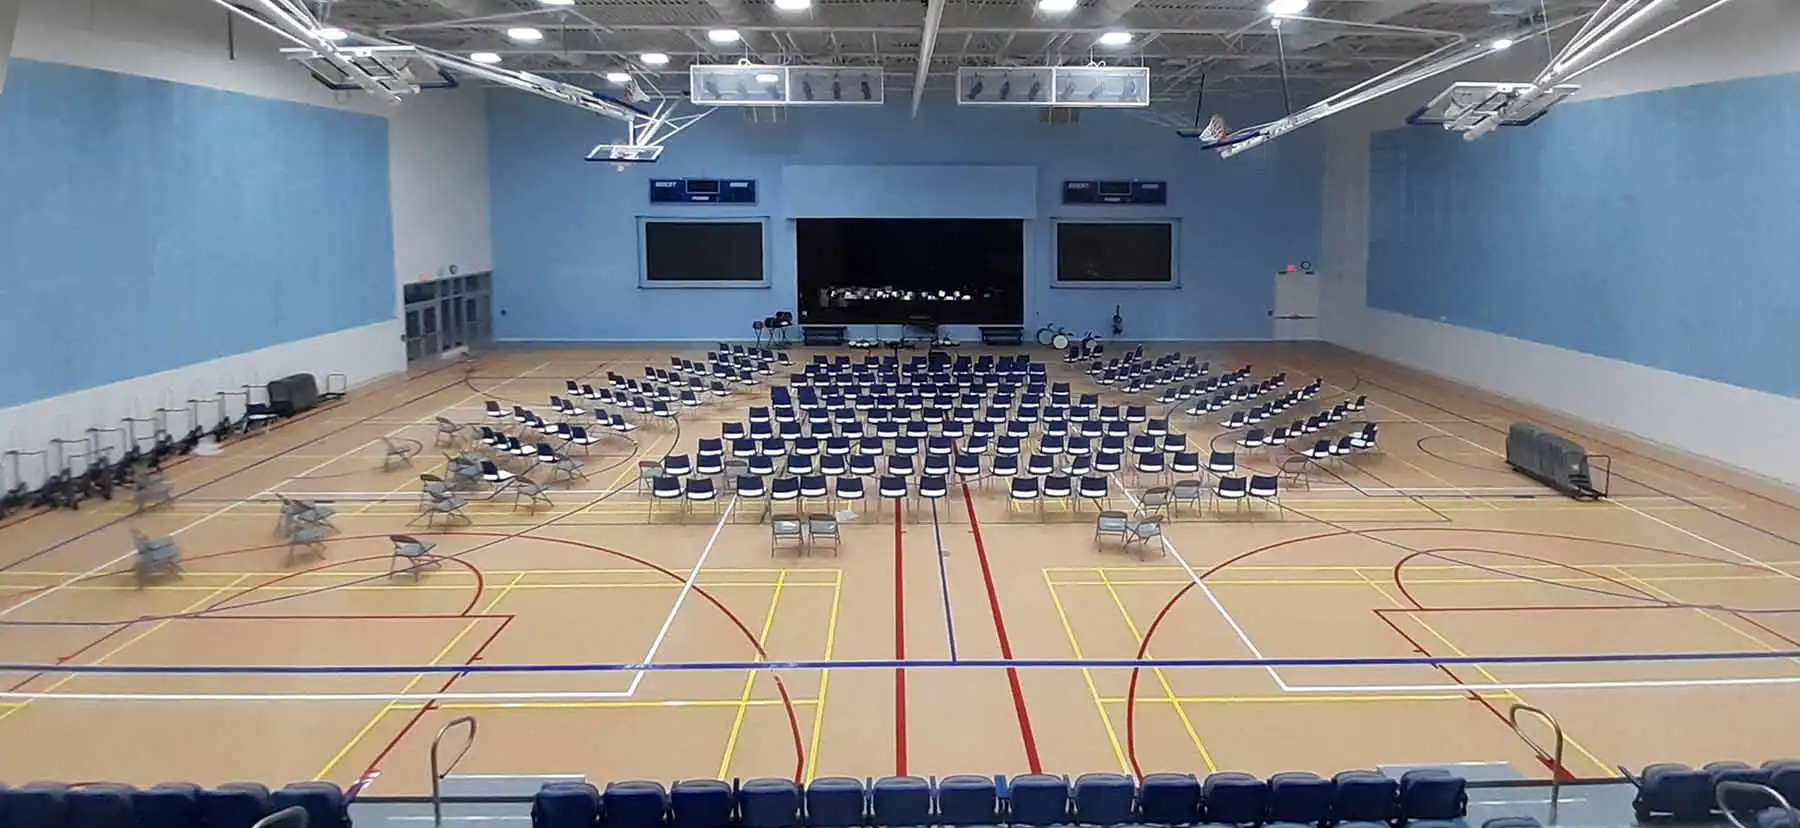
An expansion at Cayman International School on Grand Cayman added a gymnasium and performing-arts space, among other additions, to the 13-acre campus.
Cayman International School
Photo courtesy of Cayman International School
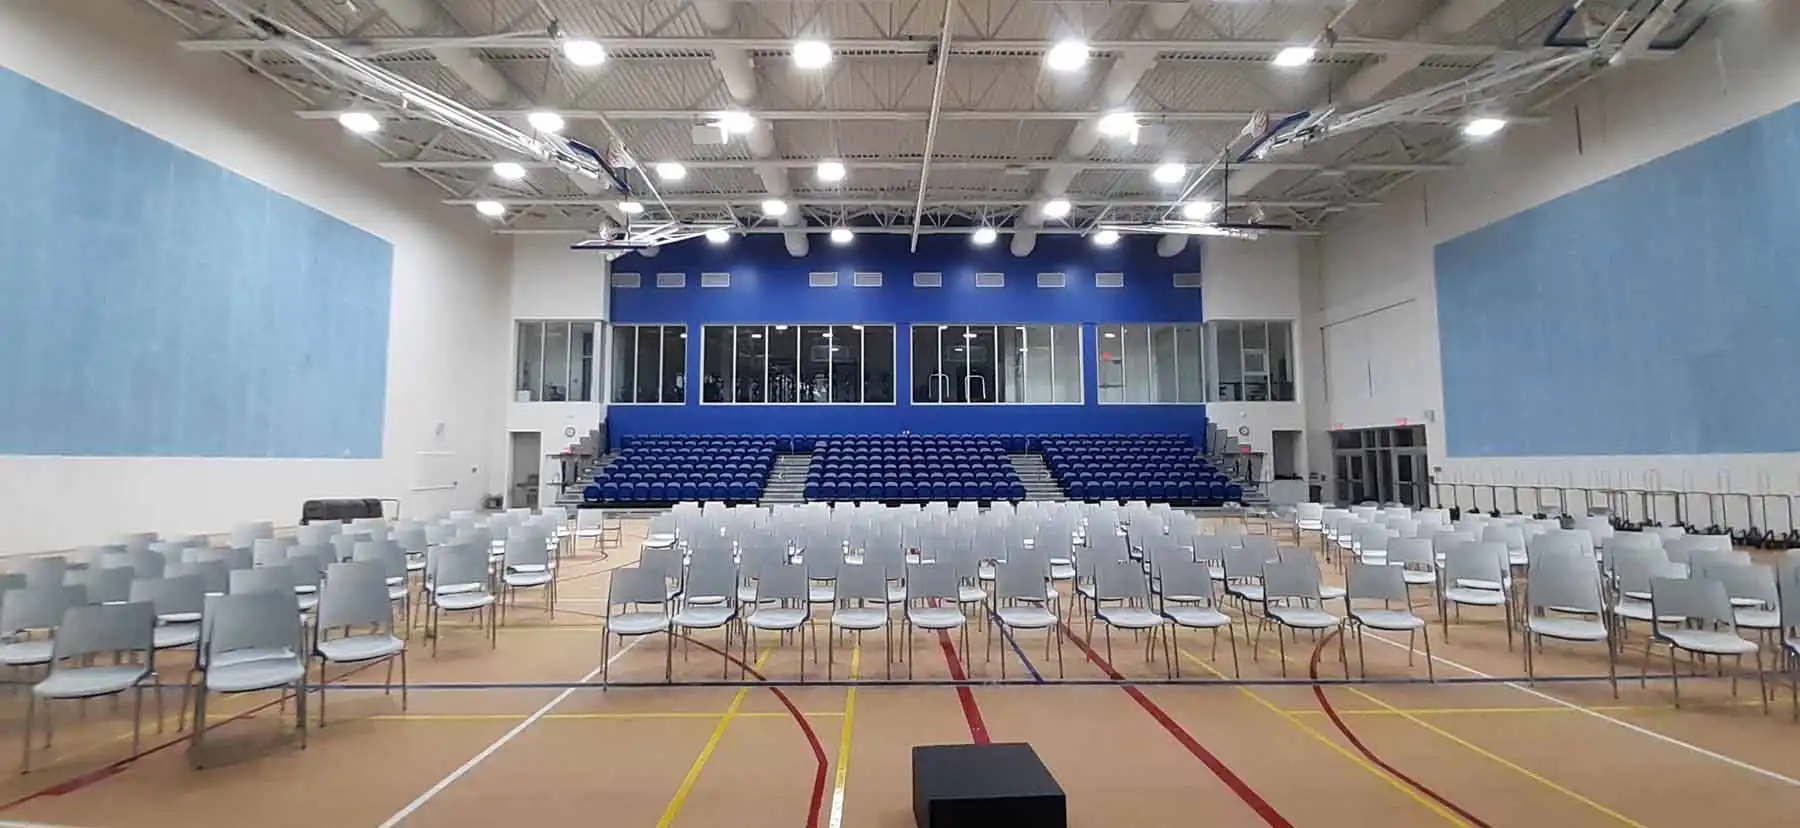
The new space accommodates multiple court configurations and a full theatrical stage for the school and community alike.
Cayman International School
Photo courtesy of Cayman International School
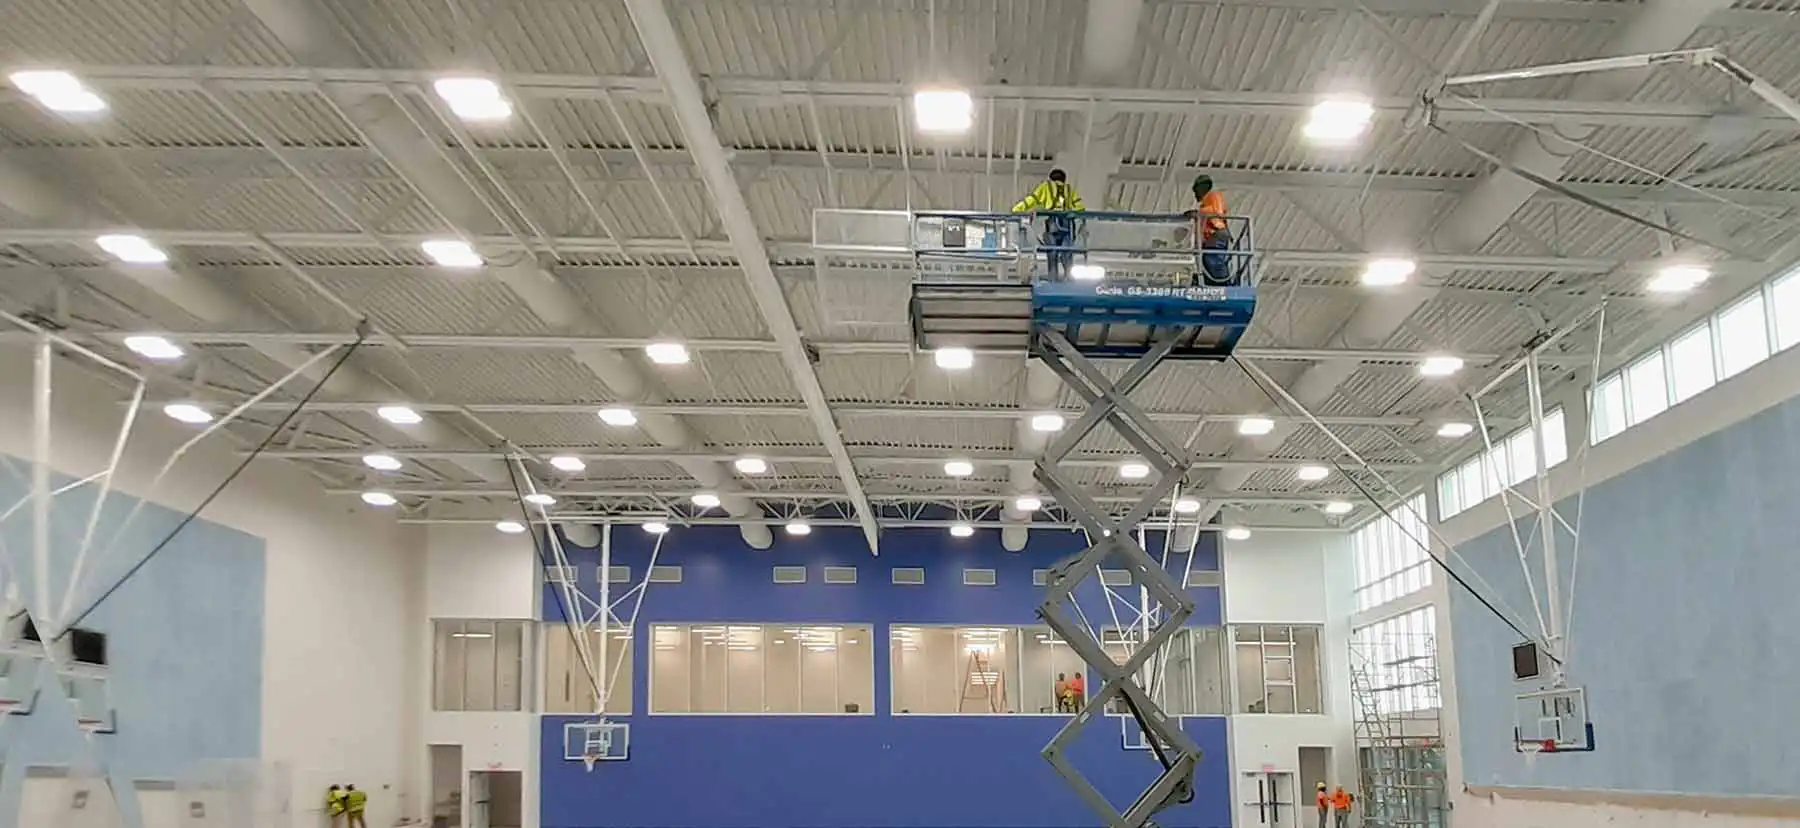
The gymnasium joists were engineered to accommodate various loads, including fire sprinklers, basketball goals, a dividing curtain, lighting, audio-visual equipment, and rooftop solar panels.
Cayman International School
Photo courtesy of Cayman International School
Because of their length, the nine 110-foot double-pitched steel joists were shipped to Grand Cayman as two 55-foot pieces, for a total of 18 pieces.
Cayman International School
Photo courtesy of Cayman International School
To create the expansive gym and performing arts space, the facility features nine 110-foot-long, 60-inch-deep, double-pitched steel joists and acoustic steel roof deck.

PROJECT LOCATION: Grand Cayman

Expansive, unobstructed spans and open floor plans are necessary for optimal viewing of spectator sports and performances. To accomplish this, the gymnasium at Cayman International School on Grand Cayman features nine 110-foot-long, 60-inch-deep, double-pitched steel joists and type NA acoustic steel roof deck. The massive joists were engineered to accommodate various loads, including fire sprinklers, basketball goals, a dividing curtain, lighting, audio-visual equipment, and rooftop solar panels.

Project Collaborators

  • CUSTOMER:
    • Charleston Steel

PRODUCTS

  • JOISTS:
    • Double-Pitched Top Chord
  • FORM DECK:
    • 1.5FD Form Deck
  • ROOF DECK:
    • NA-Dek Acoustical

Featured Projects