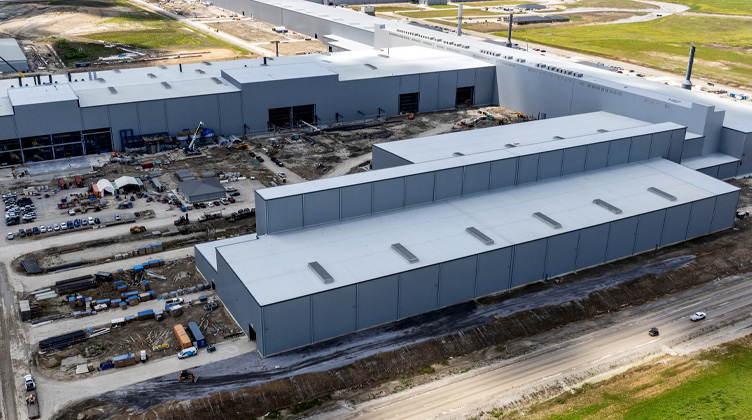
Cloverleaf Cold Storage

PROJECT LOCATION: Monmouth, IL
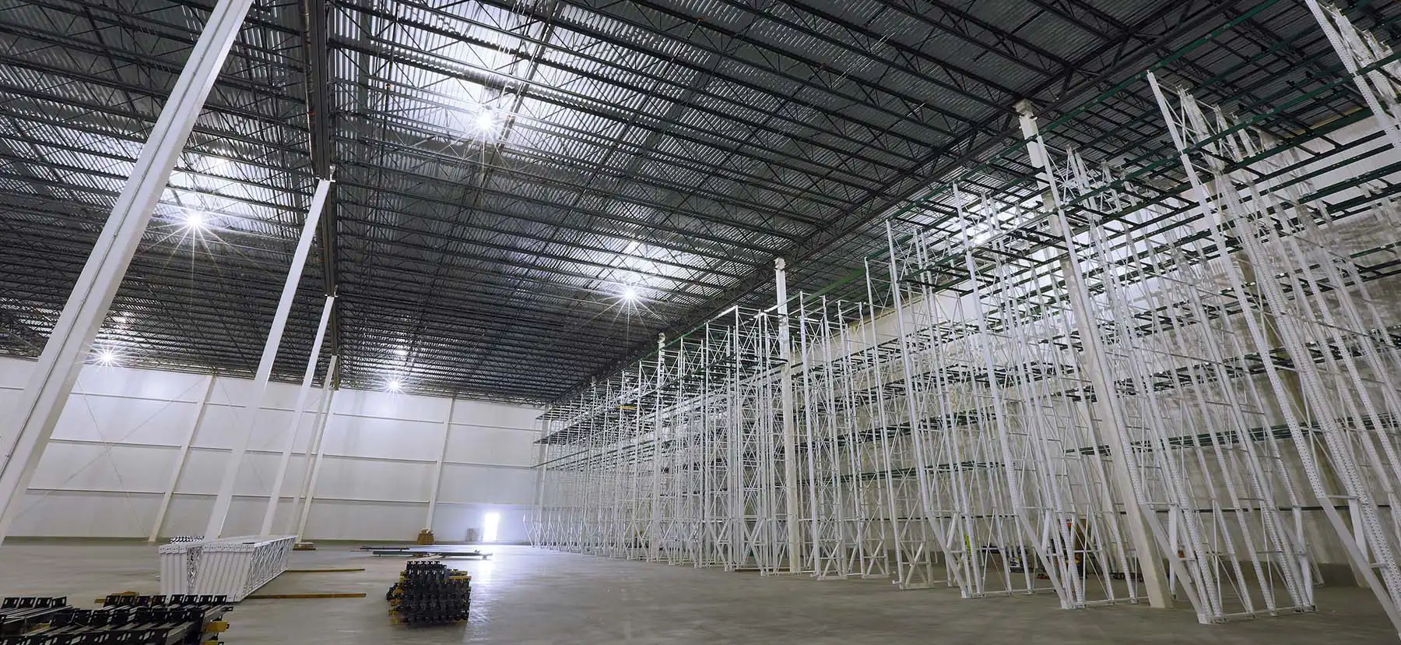
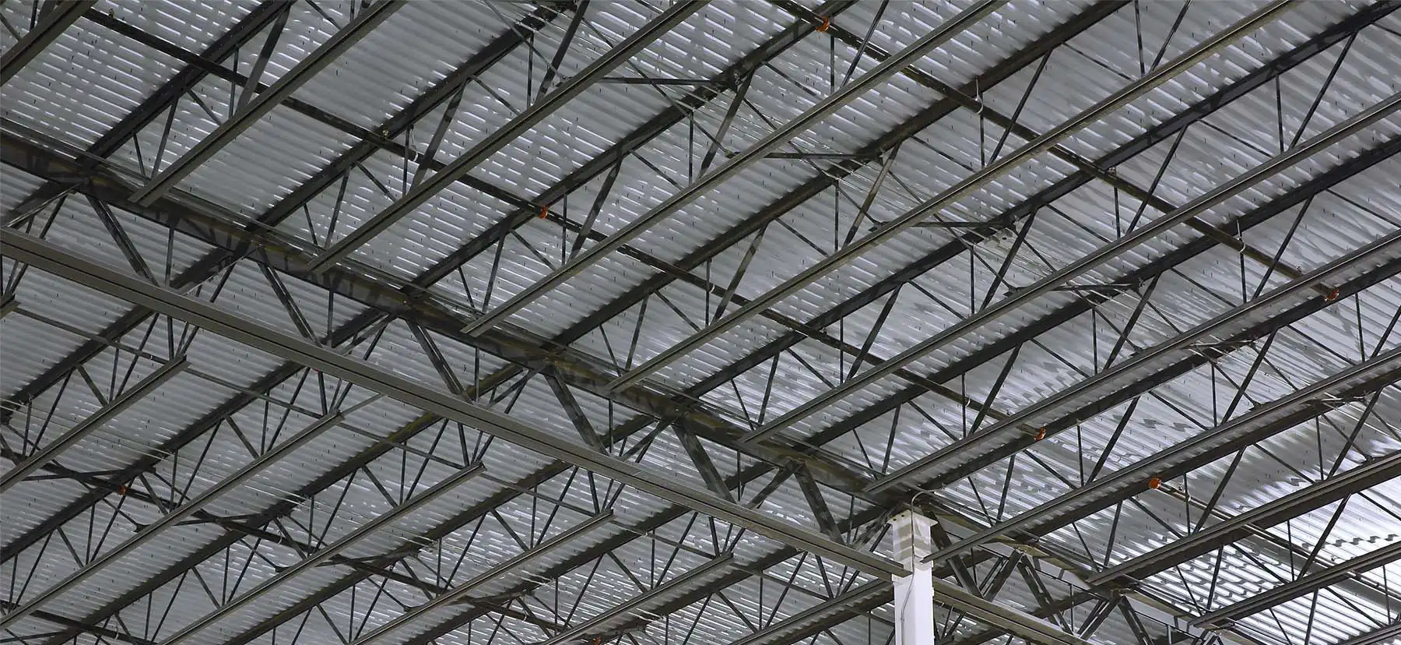
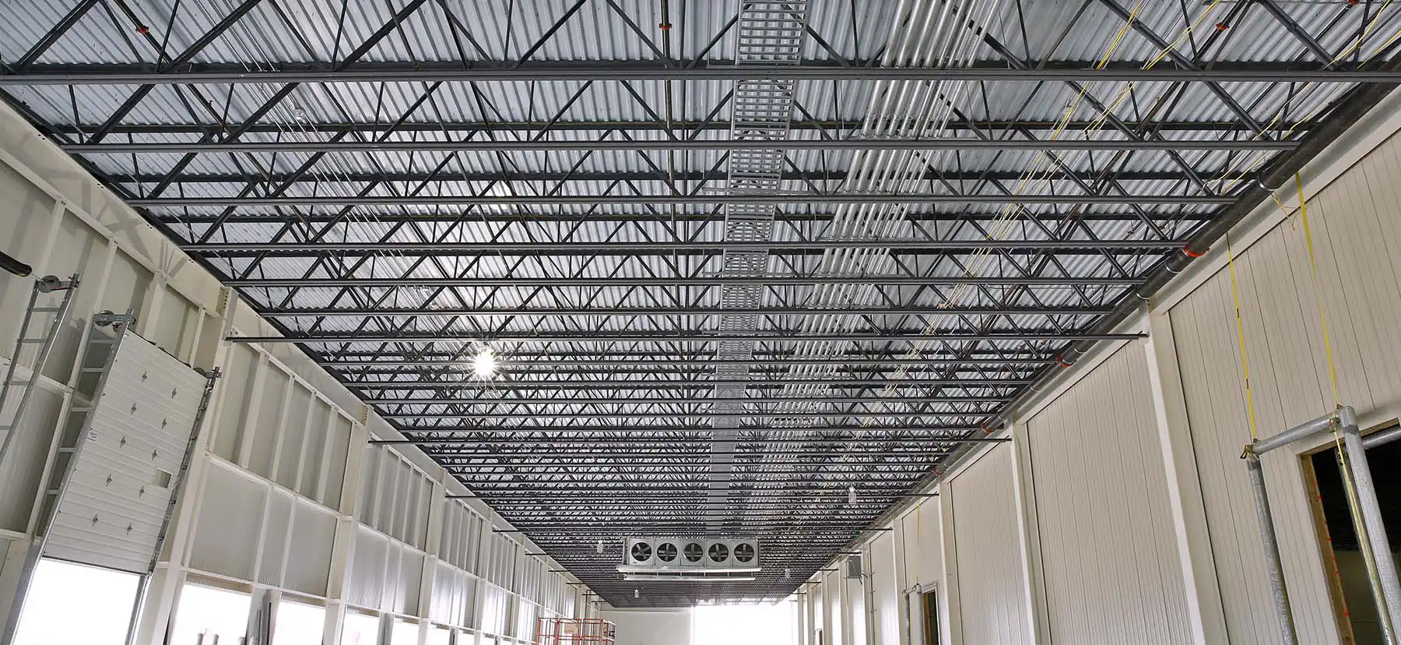
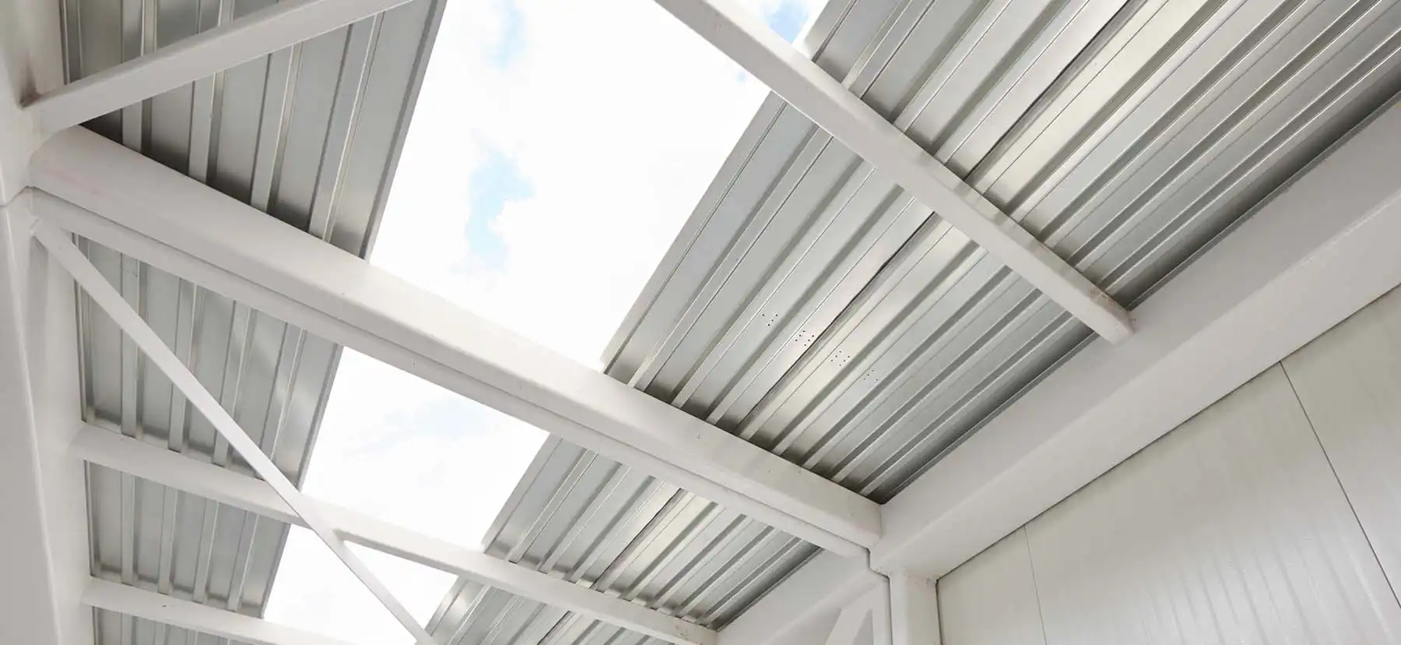
To elevate its design, the team behind Cloverleaf Cold Storage in Monmouth, Illinois, used a combination of steel joists, joist girders, composite deck, and roof deck to create open spans. The steel joist-joist girder system is supported by steel columns that bear the 220,000 square feet of roof deck of this 8.1-million-cubic-foot warehouse. To integrate utilities into the structure, BIM-based 3D software was used to ensure mechanical, electrical, and plumbing (MEP) incorporation and proper installation of the ventilation units. The load-zone joist design of the building supports the chiller units where needed, while the open-web design of the steel joists allow MEPs to pass through seamlessly.
Project Collaborators:
- CUSTOMER:
- Premier Fabrication, Inc.
PRODUCTS
- JOISTS:
- Standard Joists and Joist Girders
- COMPOSITE DECK:
- 1.5 Composite Deck
- ROOF DECK:
- B Deck
Featured Projects