White Plains Hospital




PROJECT LOCATION: White Plains, NY
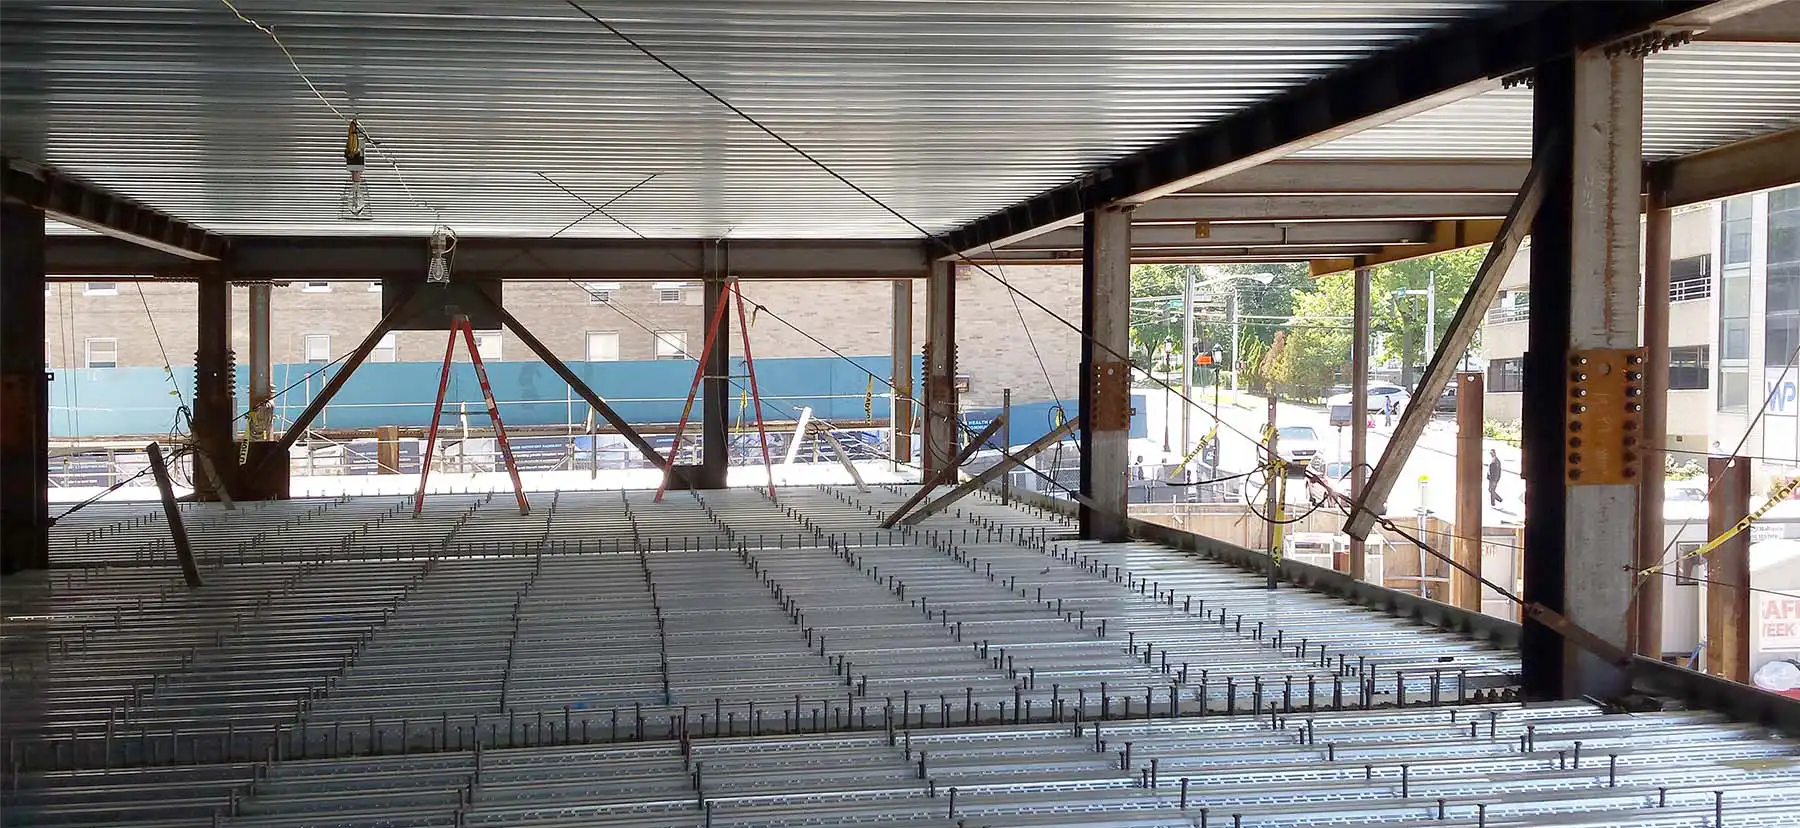
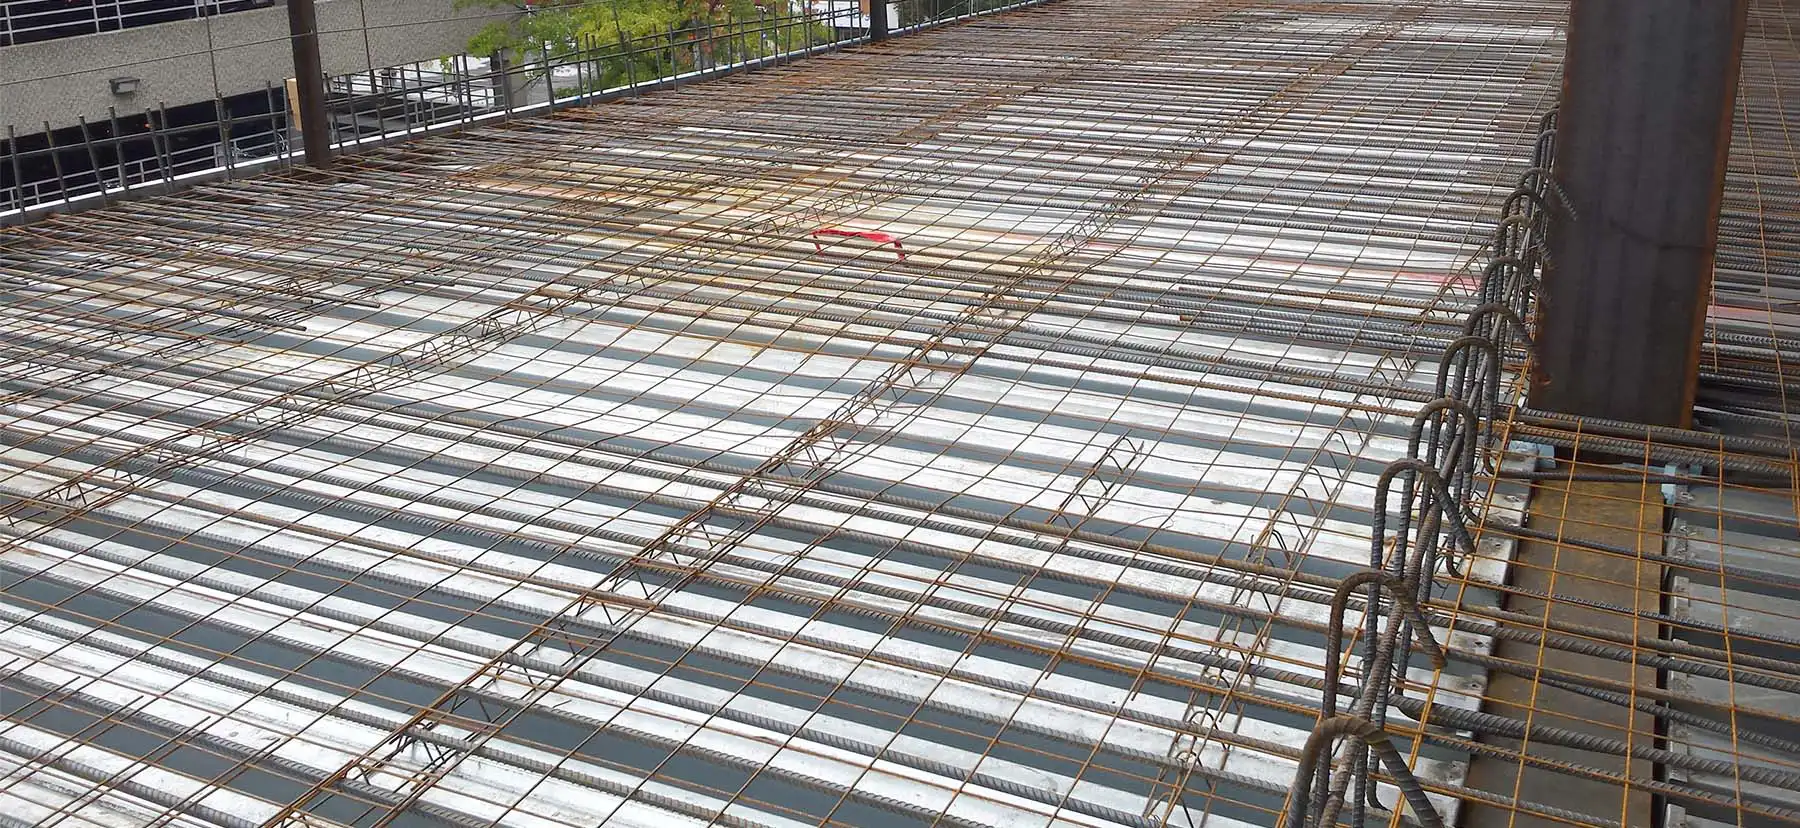
Renovation of White Plains Hospital in White Plains, New York, featured two composite floor systems to answer the unique design objectives of the project. Standard composite flooring supports the operating room floors, while the floor above employs Deep-Dek® Composite, creating an uninterrupted ceiling plane above the operating rooms. The combination of these two composite deck systems reduce vibration within the building to provide better medical services within the facility.
Project Collaborators
- CUSTOMER:
- Cives Steel Company
PRODUCTS
- COMPOSITE DECK:
- 3.0 Composite Deck and Deep-Dek® Composite 7.5
Featured Projects